$
Active
11301 ALACHUA CREEK LN
Riverview, Hillsborough, FL, 33579
$545,000
$153/sqft
5Beds
3Baths
3,568Sq Ft
2018Built
103Days on Market
About this home
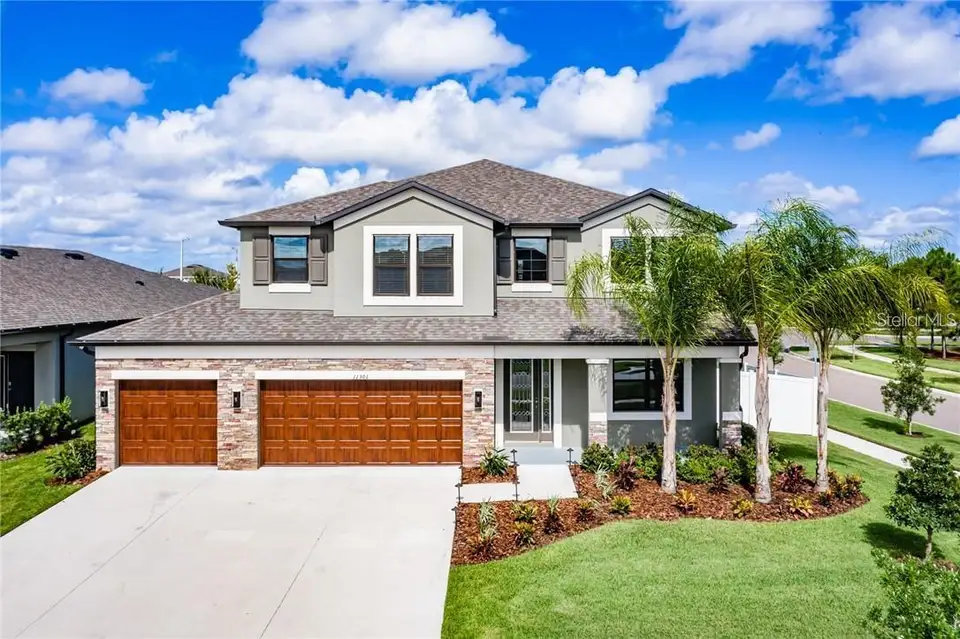
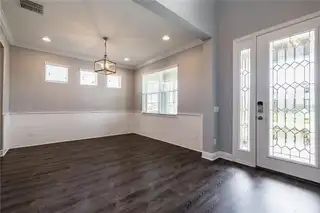
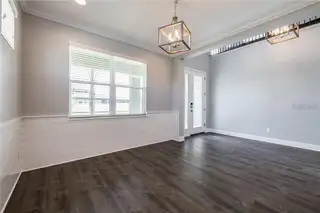
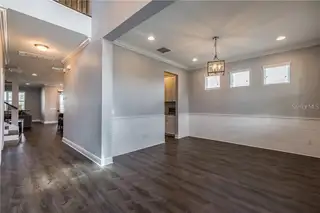
This RARE 4 Car Garage house sits on a prominent corner lot directly across from a resort-style pool, fitness center and clubhouse. Qualified VA Buyers have an opportunity for an assumable 2.75 rate upon approval from lender. 5 beds, 3 full baths, 3,568 sq ft in Carlton Lakes. Chef's kitchen with oversized island, extended granite counters, butler's pantry, water softener. Extra wide driveway fits 6 vehicles. Fully private fenced in back yard with covered lanai. Pre-wired for whole-house surround sound including lanai, hard-wired 6-camera security system, and roofline outlets with dedicated controls for seasonal lighting. Upstairs loft for theater/playroom/lounge. Primary suite with tray ceiling, garden soaking tub, separate shower, dual granite vanities. Luxury vinyl on stairs with upgraded iron spindles, laundry with utility sink & storage, in-wall pest system, hurricane shutters. Pre-wired soffit outlets for holiday lighting and energy-efficient solar panels which saves you money from hefty electric bills.
Facts & Features
MLS ID#MFRTB8531959
Price$545,000
StatusActive
Bedrooms5
Bathrooms3
Full Baths3
Half Baths0
Square Footage3,568 sqft
Acres0.1900
Year Built2018
TypeResidential
SubtypeSingle Family Residence
StyleN/A
Community Information
Address11301 ALACHUA CREEK LN
SubdivisionCarlton Lakes Ph 1A 1B-1 An
CityRiverview
CountyHillsborough
StateFL
Zip Code33579
Senior CommunityNo
Amenities
AmenitiesClubhouse, Pool, Fitness Center, Recreation Facilities, Security, Playground
ParkingN/A
ViewNo
WaterfrontNo
PoolNo
Interior
Interior FeaturesCeiling Fans(s), High Ceilings, Open Floorplan, Split Bedroom, Walk-In Closet(s), Living Room/Dining Room Combo, Kitchen/Family Room Combo, Stone Counters, Thermostat, Crown Molding, Window Treatments, PrimaryBedroom Upstairs, In Wall Pest System, Tray Ceiling(s)
HeatingCentral
CoolingCentral Air
FlooringCarpet, Vinyl
FireplaceN/A
Stories2
AppliancesCooktop, Dishwasher, Disposal, Dryer, Microwave, Refrigerator, Washer, Electric Water Heater, Range, Convection Oven, Exhaust Fan, Water Filtration System, Water Softener, Kitchen Reverse Osmosis System
Exterior
Exterior FeaturesRain Gutters, Lighting, Sidewalk, Hurricane Shutters
ConstructionStucco
FoundationSlab
RoofShingle
FencingFenced
Lot FeaturesCorner Lot
School Information
ElementaryBelmont Elementary School
MiddleEisenhower-Hb
HighSumner High School
Additional Information
Date ListedJuly 23, 2026
Days on Market103
ZoningPD
Direction FacesEast
New ConstructionNo
Mortgage Calculator
$
%
Years
Percent per year
This calculator provides estimates for informational purposes only and is not a loan offer, pre-approval, or commitment to lend. Actual rates, payments, and loan terms vary by lender and are subject to credit approval, income/asset verification, and market conditions. Property tax and homeowners insurance shown are estimates and may differ. PMI applies when the down payment is under 20%. For an official Loan Estimate, contact a licensed mortgage lender. DALTON WADE INC is a licensed real estate brokerage, not a mortgage lender. Equal Housing Opportunity.
103 days on market
Listed by: Dapo Shitta-Bey · 917-400-1044—DALTON WADE INC · 888-668-8283
Updated from Real Estate Market Data

MLS/IDX data last updated: November 14, 2026 7:13 AM . All data is obtained from various sources and may not have been verified by the broker or MLS GRID. Supplied Open House Information is subject to change without notice. All information should be independently reviewed and verified for accuracy. Properties may or may not be listed by the office/agent presenting the information
Location
AE
Get in Touch
You may also like
Similar Properties
Show More