$
Active
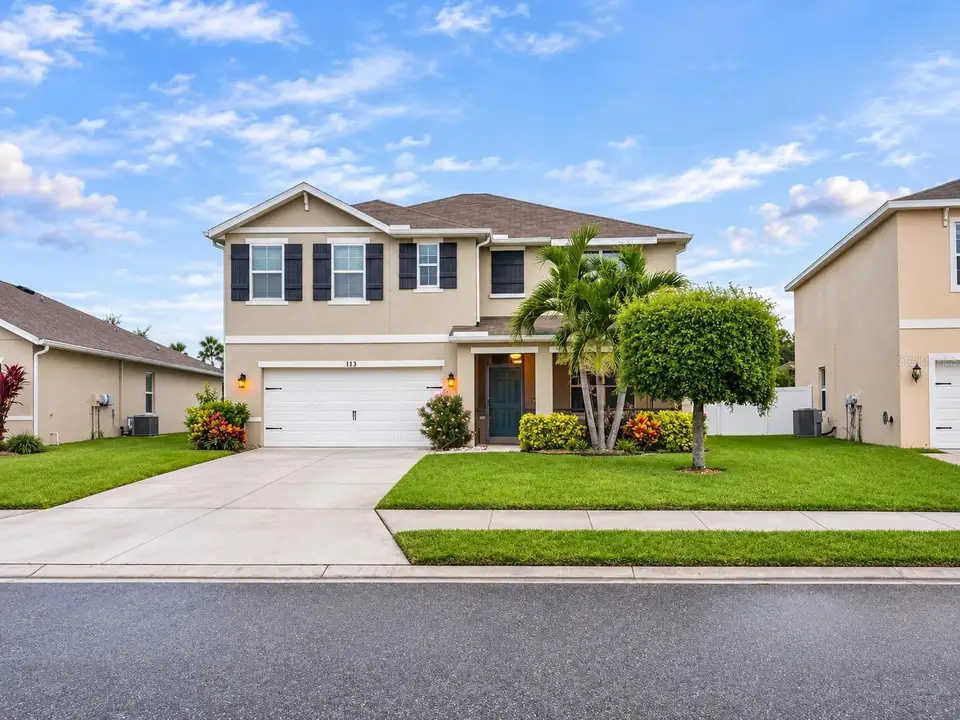
113 TIERRA VERDE WAY
Bradenton, Manatee, FL, 34212
$620,000
$239/sqft
5Beds
3Baths
2,594Sq Ft
2018Built
4Days on Market
About this home
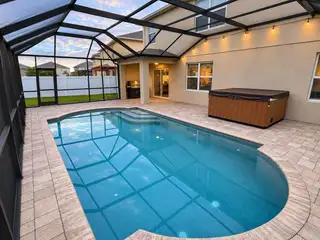
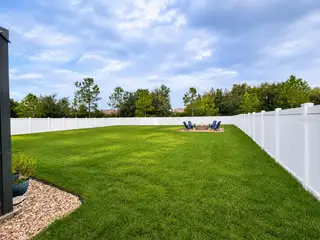
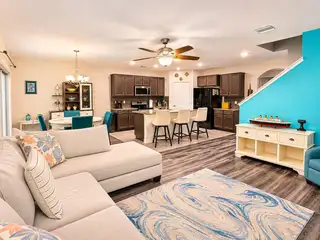
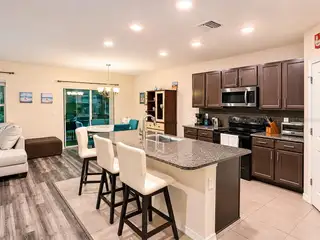
Some homes just have it all, and this one checks all the boxes! Outdoor living, flexible indoor spaces, and a wonderful community in a convenient location. This 5-bedroom, 3-bath home in the desirable Del Tierra community of Bradenton offers 2,594 square feet of living space, an open floor plan, fresh interior paint, and plenty of room for everyone. A first-floor bedroom and full bath provide an ideal setup for guests or multigenerational living. Upstairs, an additional loft offers the perfect space for a movie room, playroom, or gaming area, while the front bonus room, currently used as an office, can easily serve as a den, craft room, or flex space to fit your needs. Storage is abundant throughout the home. Step outside to one of the largest lots in Del Tierra, featuring a fully fenced backyard, screened-in lanai, private pool, and separate hot tub. It's the perfect setting for relaxing, entertaining, and enjoying the Florida lifestyle. Additional features include a whole-house water filtration system, whole-house natural gas generator, and two-car garage. Del Tierra offers wonderful community amenities, including a resort-style pool, clubhouse, fitness center, playground, and walking trails. Conveniently located near Lakewood Ranch, shopping, dining, and I-75, this home offers a great combination of space, flexibility, and outdoor living.
Facts & Features
MLS ID#MFRTB8566162
Price$620,000
StatusActive
Bedrooms5
Bathrooms3
Full Baths3
Half Baths0
Square Footage2,594 sqft
Acres0.2600
Year Built2018
TypeResidential
SubtypeSingle Family Residence
StyleN/A
Community Information
Address113 TIERRA VERDE WAY
SubdivisionDel Tierra Ph Iv-B & Iv-C
CityBradenton
CountyManatee
StateFL
Zip Code34212
Senior CommunityNo
Amenities
AmenitiesClubhouse, Pool, Fitness Center, Gated, Playground
ParkingN/A
ViewNo
WaterfrontNo
PoolYes
Interior
Interior FeaturesCeiling Fans(s), Open Floorplan, Kitchen/Family Room Combo, PrimaryBedroom Upstairs
HeatingElectric
CoolingCentral Air
FlooringTile
FireplaceN/A
StoriesN/A
AppliancesDishwasher, Dryer, Refrigerator, Washer, Range, Water Filtration System
Exterior
Exterior FeaturesLighting, Sidewalk, Fire Pit, Private Yard
ConstructionStucco
FoundationSlab
RoofShingle
FencingVinyl
Lot FeaturesPaved, Oversized Lot
School Information
ElementaryGene Witt Elementary
MiddleDr Mona Jain Middle
HighParrish Community High
Additional Information
Date ListedNovember 10, 2026
Days on Market4
ZoningRESI
Direction FacesSoutheast
New ConstructionNo
Mortgage Calculator
$
%
Years
Percent per year
This calculator provides estimates for informational purposes only and is not a loan offer, pre-approval, or commitment to lend. Actual rates, payments, and loan terms vary by lender and are subject to credit approval, income/asset verification, and market conditions. Property tax and homeowners insurance shown are estimates and may differ. PMI applies when the down payment is under 20%. For an official Loan Estimate, contact a licensed mortgage lender. REALNET FLORIDA REAL ESTATE is a licensed real estate brokerage, not a mortgage lender. Equal Housing Opportunity.
4 days on market
Listed by: Meredith Punthrangkul · 609-233-6411—REALNET FLORIDA REAL ESTATE · 813-288-8000
Updated from Real Estate Market Data

MLS/IDX data last updated: November 14, 2026 3:08 PM . All data is obtained from various sources and may not have been verified by the broker or MLS GRID. Supplied Open House Information is subject to change without notice. All information should be independently reviewed and verified for accuracy. Properties may or may not be listed by the office/agent presenting the information
Location
AE
Get in Touch
You may also like
Similar Properties
Show More