$
Active
1124 SERISSA CT
Orlando, Orange, FL, 32818
$319,900
$169/sqft
3Beds
2Baths
1,896Sq Ft
1983Built
1Days on Market
About this home
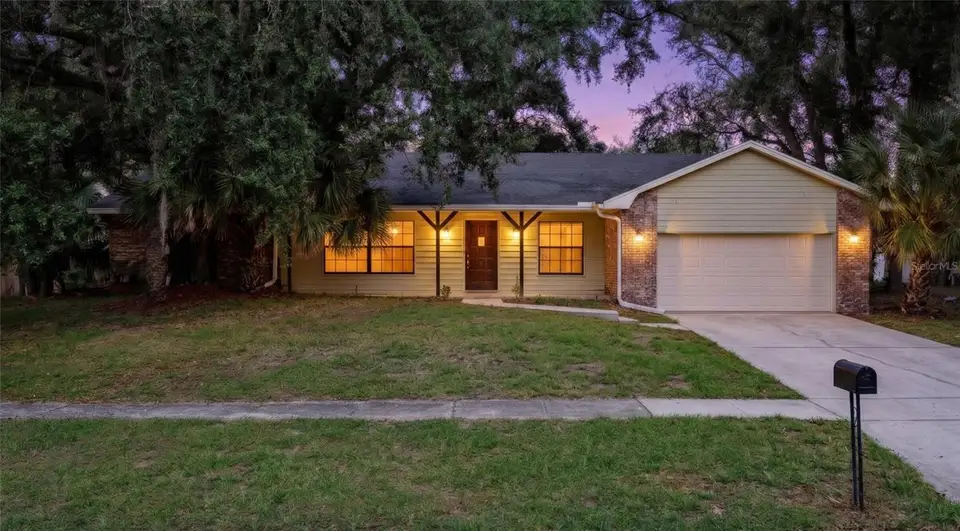
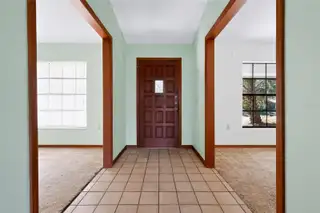
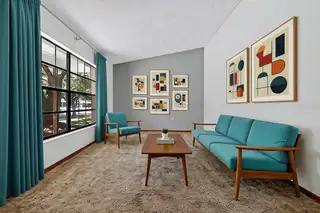
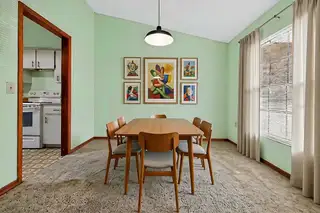
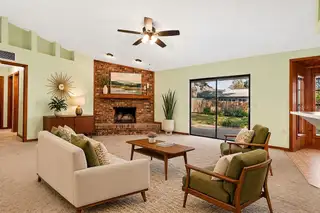
Full of charm and timeless appeal, this inviting 3-bedroom, 2-bath home offers 1,896 square feet of comfortable living space on just over a quarter-acre in a peaceful neighborhood. The traditional floor plan features a separate living room, formal dining room, and spacious family room centered around a wood-burning fireplace, providing plenty of room to gather, entertain, and enjoy everyday living. The family room opens to the galley-style kitchen and adjoining breakfast nook, creating a warm and welcoming space for casual meals and time with family and friends. The thoughtfully designed split-bedroom floor plan offers added privacy, with a spacious primary suite featuring an ensuite bathroom with dual sinks, a walk-in shower, and a large walk-in closet. Two inviting guest bedrooms share an updated second bathroom. Additional highlights include an indoor laundry room with a utility sink, a roof approximately 10 years old, and a NEW A/C installed in 2026. Outdoors, the fully fenced backyard is shaded by beautiful, mature oak trees, creating a peaceful setting to relax, garden, entertain, or simply enjoy the Florida lifestyle. With its classic character, versatile living spaces, and inviting outdoor setting, this home offers a wonderful opportunity to add your personal touch and make it your own. Conveniently located near major roadways and shopping, it combines neighborhood charm with everyday convenience!
Facts & Features
MLS ID#MFRG5120041
Price$319,900
StatusActive
Bedrooms3
Bathrooms2
Full Baths2
Half Baths0
Square Footage1,896 sqft
Acres0.2600
Year Built1983
TypeResidential
SubtypeSingle Family Residence
StyleN/A
Community Information
Address1124 SERISSA CT
SubdivisionLake Sherwood Hills West Sec
CityOrlando
CountyOrange
StateFL
Zip Code32818
Senior CommunityNo
Amenities
AmenitiesN/A
ParkingN/A
ViewNo
WaterfrontNo
PoolNo
Interior
Interior FeaturesCeiling Fans(s), Split Bedroom, Walk-In Closet(s), Kitchen/Family Room Combo, Thermostat, Primary Bedroom Main Floor, Laminate Counters
HeatingCentral
CoolingCentral Air
FlooringCarpet, Ceramic Tile, Linoleum
FireplaceWood Burning
Stories1
AppliancesRefrigerator, Range
Exterior
Exterior FeaturesN/A
ConstructionBlock, HardiPlank Type
FoundationSlab
RoofShingle
FencingN/A
Lot FeaturesN/A
School Information
ElementaryN/A
MiddleRobinswood Middle
HighOcoee High
Additional Information
Date ListedNovember 12, 2026
Days on Market1
ZoningP-D
Direction FacesSouthwest
New ConstructionNo
Mortgage Calculator
$
%
Years
Percent per year
This calculator provides estimates for informational purposes only and is not a loan offer, pre-approval, or commitment to lend. Actual rates, payments, and loan terms vary by lender and are subject to credit approval, income/asset verification, and market conditions. Property tax and homeowners insurance shown are estimates and may differ. PMI applies when the down payment is under 20%. For an official Loan Estimate, contact a licensed mortgage lender. CENTURY 21 HANCOCK is a licensed real estate brokerage, not a mortgage lender. Equal Housing Opportunity.
1 day on market
Listed by: Lydia Wells · 352-636-4867—CENTURY 21 HANCOCK · 407-267-2319
Updated from Real Estate Market Data

MLS/IDX data last updated: November 14, 2026 3:08 PM . All data is obtained from various sources and may not have been verified by the broker or MLS GRID. Supplied Open House Information is subject to change without notice. All information should be independently reviewed and verified for accuracy. Properties may or may not be listed by the office/agent presenting the information
Location
AE
Get in Touch
You may also like
Similar Properties
Show More

