$


Active
112 SE 50TH TER
Ocala, Marion, FL, 34471
$402,480
$188/sqft
3Beds
2Baths
2,144Sq Ft
1982Built
6Days on Market
About this home
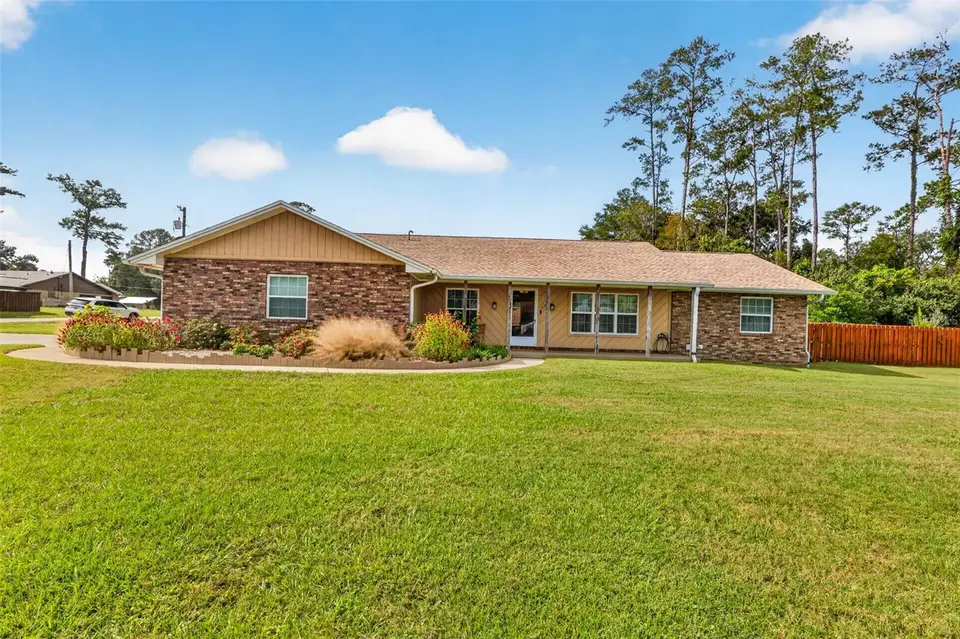
Welcome to this inviting ranch style home sitting on an oversized corner lot surrounded by mature landscaping and plenty of room to breathe. From the moment you step onto the covered front porch, you’ll feel right at home. Inside, an open floor plan with tile flooring and crown molding creates a warm, welcoming feel. Keep the conversation going in the kitchen, where stone counters and solid wood cabinets overlook the family room so no one is ever left out. A study, studio, flex room, and a separate office give you the flexibility to work from home, pursue a hobby, or host overnight guests. The split bedroom layout gives the generously sized primary suite a private place to unwind, with its own bath and walk-in shower. Two additional bedrooms share a full bath on the opposite side of the home, and a laundry room makes everyday chores a little easier. The backyard is where this home truly shines. Spend weekends lounging by the in-ground pool, entertaining from the cabana, or enjoying quiet mornings on the rear porch and deck. A storage shed, irrigation system, and whole home generator add convenience and peace of mind, and natural gas, fiber optic internet, and no HOA make this one easy to love. Schedule your showing today!
Facts & Features
MLS ID#MFRGC544449
Price$402,480
StatusActive
Bedrooms3
Bathrooms2
Full Baths2
Half Baths0
Square Footage2,144 sqft
Acres0.4500
Year Built1982
TypeResidential
SubtypeSingle Family Residence
StyleRanch
Community Information
Address112 SE 50TH TER
SubdivisionCountry Estate
CityOcala
CountyMarion
StateFL
Zip Code34471
Senior CommunityNo
Amenities
AmenitiesN/A
ParkingN/A
ViewNo
WaterfrontNo
PoolYes
Interior
Interior FeaturesCeiling Fans(s), Open Floorplan, Split Bedroom, Eat-in Kitchen, Solid Wood Cabinets, Kitchen/Family Room Combo, Stone Counters, Crown Molding, Primary Bedroom Main Floor
HeatingCentral, Natural Gas
CoolingCentral Air
FlooringTile
FireplaceWood Burning, Decorative
Stories1
AppliancesDishwasher, Dryer, Washer, Freezer, Range, Gas Water Heater
Exterior
Exterior FeaturesRain Gutters
ConstructionBlock, HardiPlank Type, Brick
FoundationSlab
RoofShingle
FencingWood, Board
Lot FeaturesLandscaped, Level, Oversized Lot, Corner Lot, Street Dead-End
School Information
ElementaryWard-Highlands Elem School
MiddleOsceola Middle School
HighForest High School
Additional Information
Date ListedNovember 6, 2026
Days on Market6
ZoningR1
Direction FacesEast
New ConstructionNo
Mortgage Calculator
$
%
Years
Percent per year
This calculator provides estimates for informational purposes only and is not a loan offer, pre-approval, or commitment to lend. Actual rates, payments, and loan terms vary by lender and are subject to credit approval, income/asset verification, and market conditions. Property tax and homeowners insurance shown are estimates and may differ. PMI applies when the down payment is under 20%. For an official Loan Estimate, contact a licensed mortgage lender. KELLER WILLIAMS GAINESVILLE REALTY PARTNERS is a licensed real estate brokerage, not a mortgage lender. Equal Housing Opportunity.
6 days on market
Listed by: Elizabeth Ortega · 352-327-5366—KELLER WILLIAMS GAINESVILLE REALTY PARTNERS · 352-240-0600
Updated from Real Estate Market Data

MLS/IDX data last updated: November 14, 2026 3:08 PM . All data is obtained from various sources and may not have been verified by the broker or MLS GRID. Supplied Open House Information is subject to change without notice. All information should be independently reviewed and verified for accuracy. Properties may or may not be listed by the office/agent presenting the information
Location
AE
Get in Touch
You may also like
Similar Properties
Show More


