$

Active
1116 BAYHEAD LN
Osprey, Sarasota, FL, 34229
$775,000
$357/sqft
3Beds
3Baths
2,168Sq Ft
1994Built
8Days on Market
About this home
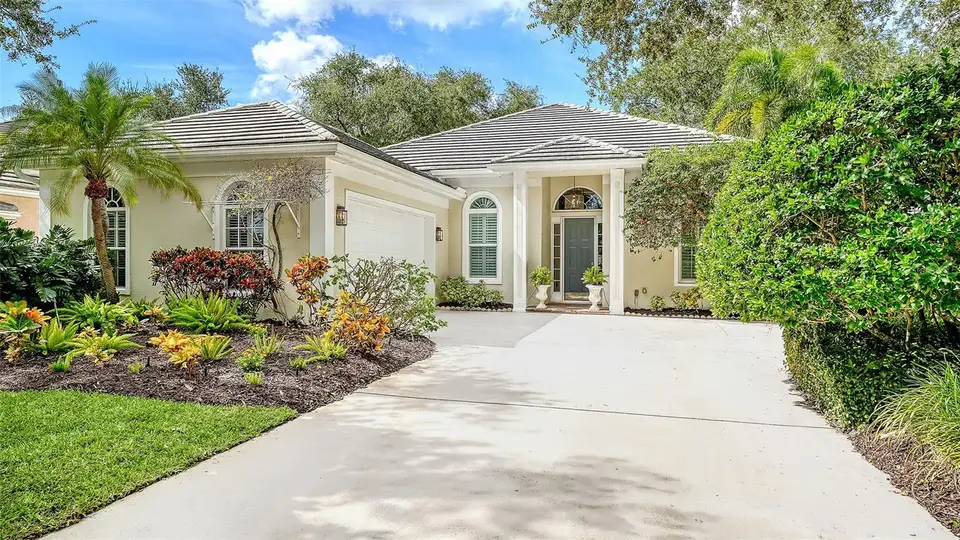
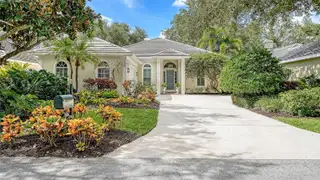
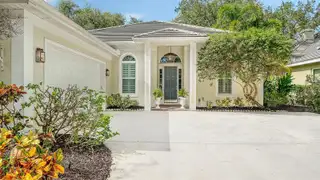
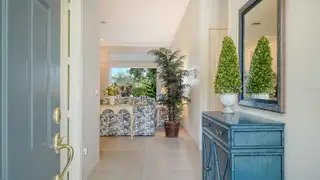
If you enjoy traveling, this lovely lakefront home in the Oaks Preserve offers security, maintenance free landscape, and hurricane impact, energy efficient windows for peace of mind. Impeccably maintained and offered turnkey furnished, you can move right in and find a fully outfitted cook’s kitchen with high end stainless appliances, and an abundance of cabinetry. Twelve foot ceilings open to a lovely lanai overlooking a lake with a fountain. Three spacious bedrooms and three full baths offer plenty of space for family and guests. The dining room seats 8 comfortably, and a fireplace in the great room is perfect for crisp nights. A patio off the kitchen makes grilling easy and convenient. A short walk to the mostly quiet community pool is the perfect place to relax, read, swim or soak up the sun. Bishops Court is a tree lined neighborhood within the Oaks Preserve, and is part of The Oaks Country Club where you can play golf (two 18 hole courses), tennis, dine in a grand clubhouse, work out in the fitness center, play croquet, and enjoy an abundance of social activities throughout the year. This home is perfect to begin your Florida lifestyle with an easy drive to the beautiful beaches, shopping within minutes, all in a lovely setting.
Facts & Features
MLS ID#MFRA4710194
Price$775,000
StatusActive
Bedrooms3
Bathrooms3
Full Baths3
Half Baths0
Square Footage2,168 sqft
Acres0.2100
Year Built1994
TypeResidential
SubtypeSingle Family Residence
StyleN/A
Community Information
Address1116 BAYHEAD LN
SubdivisionOaks
CityOsprey
CountySarasota
StateFL
Zip Code34229
Senior CommunityNo
Amenities
AmenitiesClubhouse, Tennis Court(s), Golf Course, Fitness Center, Recreation Facilities, Pickleball Court(s), Gated, Security, Playground, Vehicle Restrictions, Elevators
ParkingN/A
ViewNo
WaterfrontYes
PoolNo
Interior
Interior FeaturesCeiling Fans(s), High Ceilings, Split Bedroom, Vaulted Ceiling(s), Walk-In Closet(s), Solid Wood Cabinets, Stone Counters, Thermostat, Crown Molding, Window Treatments, Built-in Features
HeatingCentral, Electric
CoolingCentral Air, Humidity Control
FlooringTile, Carpet, Wood
FireplaceGas
Stories1
AppliancesDishwasher, Dryer, Microwave, Refrigerator, Electric Water Heater, Range, Exhaust Fan
Exterior
Exterior FeaturesRain Gutters, Storage, Sprinkler Metered, Private Yard
ConstructionBlock, Stucco
FoundationSlab
RoofTile
FencingN/A
Lot FeaturesN/A
School Information
ElementaryGulf Gate Elementary
MiddleBrookside Middle
HighRiverview High
Additional Information
Date ListedNovember 2, 2026
Days on Market8
ZoningRSF1
Direction FacesEast
New ConstructionNo
Mortgage Calculator
$
%
Years
Percent per year
This calculator provides estimates for informational purposes only and is not a loan offer, pre-approval, or commitment to lend. Actual rates, payments, and loan terms vary by lender and are subject to credit approval, income/asset verification, and market conditions. Property tax and homeowners insurance shown are estimates and may differ. PMI applies when the down payment is under 20%. For an official Loan Estimate, contact a licensed mortgage lender. MICHAEL SAUNDERS & COMPANY is a licensed real estate brokerage, not a mortgage lender. Equal Housing Opportunity.
8 days on market
Listed by: Rosalie Phillips · 941-544-4430—MICHAEL SAUNDERS & COMPANY · 941-966-8000
Updated from Real Estate Market Data

MLS/IDX data last updated: November 14, 2026 7:13 AM . All data is obtained from various sources and may not have been verified by the broker or MLS GRID. Supplied Open House Information is subject to change without notice. All information should be independently reviewed and verified for accuracy. Properties may or may not be listed by the office/agent presenting the information
Location
AE
Get in Touch
You may also like
Similar Properties
Show More