$
Active
1114 TAPESTRY DR
Celebration, Osceola, FL, 34747
$865,000
$334/sqft
4Beds
4Baths
2,587Sq Ft
2005Built
48Days on Market
About this home
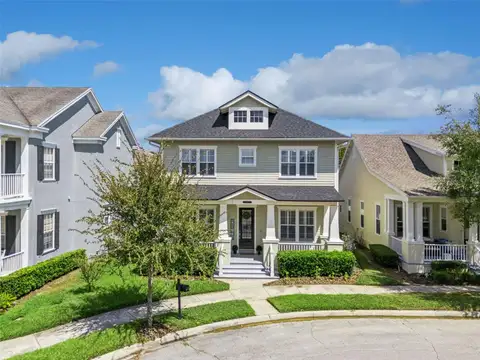
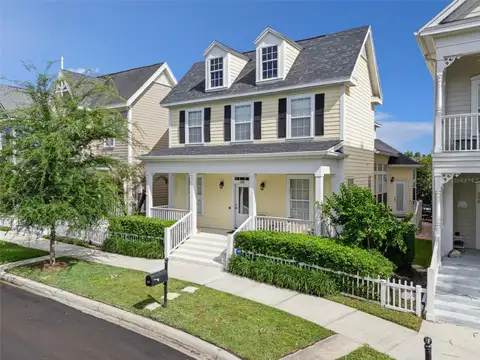
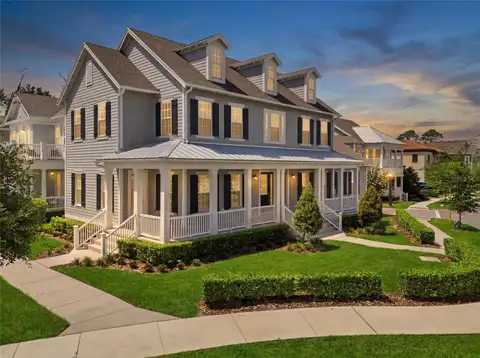
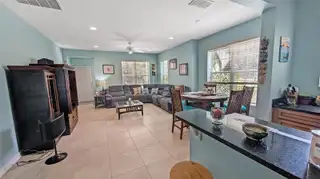
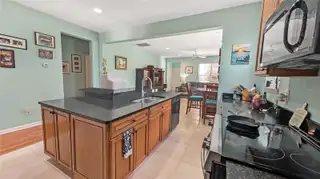
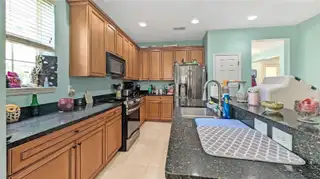
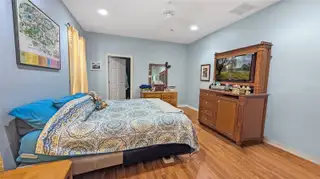
First floor primary bedroom plus upstairs ensuite in desirable Artisan Park. This charming 4-bedroom, 3.5-bath Coastal-style with 2,587 square feet of living space, this home features double front porches and a floor plan designed for comfortable everyday living. The primary suite is conveniently located downstairs, while three additional bedrooms are upstairs, including one with a private bathroom. As you enter the home, you're greeted by a separate dining room and living room, creating a welcoming and traditional entry space. As you continue toward the back of the home, the layout opens into the kitchen and family room, creating a comfortable gathering space for everyday living. The backyard patio provides a great spot for outdoor dining and entertaining, or simply relaxing and enjoying the Florida weather. The home also features fully owned solar panels and a new roof was installed in 2022. Residents of Artisan Park have exclusive access to the private clubhouse, featuring a restaurant and bar, fitness center, and resort-style pool, along with a variety of social events held throughout the month.
Facts & Features
MLS ID#MFRO6432237
Price$865,000
StatusActive
Bedrooms4
Bathrooms4
Full Baths3
Half Baths1
Square Footage2,587 sqft
Acres0.1000
Year Built2005
TypeResidential
SubtypeSingle Family Residence
StyleBungalow, Coastal
Community Information
Address1114 TAPESTRY DR
SubdivisionCelebration Area 5
CityCelebration
CountyOsceola
StateFL
Zip Code34747
Senior CommunityNo
Amenities
AmenitiesClubhouse, Pool, Tennis Court(s), Fitness Center, Trail(s), Park, Playground, Basketball Court
ParkingN/A
ViewNo
WaterfrontNo
PoolNo
Interior
Interior FeaturesCeiling Fans(s), High Ceilings, Walk-In Closet(s), Eat-in Kitchen, Kitchen/Family Room Combo, Primary Bedroom Main Floor
HeatingCentral, Heat Pump
CoolingCentral Air
FlooringLaminate, Carpet, Ceramic Tile
FireplaceN/A
Stories2
AppliancesDishwasher, Microwave, Refrigerator, Electric Water Heater, Range
Exterior
Exterior FeaturesPrivate Mailbox, Sidewalk, Balcony
ConstructionBlock, Stucco, Frame
FoundationSlab
RoofShingle
FencingN/A
Lot FeaturesN/A
School Information
ElementaryCelebration K-8
MiddleCelebration K-8
HighCelebration High
Additional Information
Date ListedAugust 11, 2026
Days on Market48
ZoningOPUD
Direction FacesNortheast
New ConstructionNo
Mortgage Calculator
$
%
Years
Percent per year
This calculator provides estimates for informational purposes only and is not a loan offer, pre-approval, or commitment to lend. Actual rates, payments, and loan terms vary by lender and are subject to credit approval, income/asset verification, and market conditions. Property tax and homeowners insurance shown are estimates and may differ. PMI applies when the down payment is under 20%. For an official Loan Estimate, contact a licensed mortgage lender. RE/MAX SELECT GROUP is a licensed real estate brokerage, not a mortgage lender. Equal Housing Opportunity.
48 days on market
Listed by: Nic Thompson · 407-308-2248—RE/MAX SELECT GROUP · 321-939-3004
Updated from Real Estate Market Data

MLS/IDX data last updated: November 14, 2026 3:08 PM . All data is obtained from various sources and may not have been verified by the broker or MLS GRID. Supplied Open House Information is subject to change without notice. All information should be independently reviewed and verified for accuracy. Properties may or may not be listed by the office/agent presenting the information
Location
AE
Get in Touch
You may also like
Similar Properties
Show More