$


Active
11137 BROOKLAWN DR
Hudson, Pasco, FL, 34667
$269,000
$144/sqft
3Beds
2Baths
1,866Sq Ft
2002Built
1Days on Market
About this home
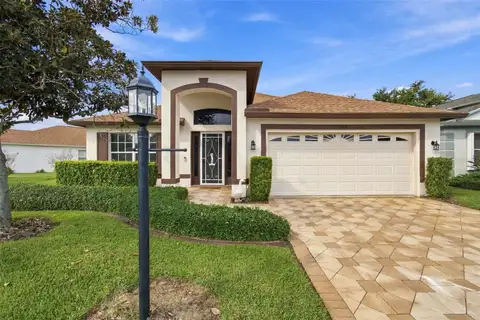
This Tamarack Model has a wonderfully open floor plan with lots of natural daylight in every room. The house has been nicely updated, with the roof replaced in 2024, the HVAC in 2017. The house has also had all furnishings removed and has been deep cleaned for the new buyers. There are many special features that have been added to this home, including the custom wood cabinets and woodworking around the kitchen nook area. The main bedroom suite is complete with a Jack-and-Jill bathroom leading to the third bedroom, which is usually used as a den/office. The guest bedroom and bath are located on the opposite side of the home for maximum privacy. The guest bath has been updated with a new vanity, sink, and faucet. The ceramic tile floor is unusual and adds a nice dimension. There are sliders from great room, main bedroom, and kitchen to the lanai, which is screened and has tile floor as well. There is updated fans and light fixtures throughout. Heritage Pines is a wonderful golf, tennis, pickleball, and bocce sports haven, while the clubhouse offers the best in dining and entertainment most nights of the week. Heritage Pines has its own performing arts center which features live theater, or dancing with local groups performing. Heritage Pines offers a fabulous lifestyle for the young at heart!
Facts & Features
MLS ID#MFRTB8562418
Price$269,000
StatusActive
Bedrooms3
Bathrooms2
Full Baths2
Half Baths0
Square Footage1,866 sqft
Acres0.1800
Year Built2002
TypeResidential
SubtypeSingle Family Residence
StyleN/A
Community Information
Address11137 BROOKLAWN DR
SubdivisionHeritage Pines Village 02 Rep
CityHudson
CountyPasco
StateFL
Zip Code34667
Senior CommunityYes
Amenities
AmenitiesClubhouse, Pool, Tennis Court(s), Recreation Facilities, Pickleball Court(s), Gated, Park, Spa/Hot Tub, Security, Wheelchair Access
ParkingN/A
ViewNo
WaterfrontNo
PoolNo
Interior
Interior FeaturesCeiling Fans(s), Open Floorplan, Vaulted Ceiling(s), Walk-In Closet(s), Eat-in Kitchen, Solid Wood Cabinets, Thermostat, Window Treatments, Primary Bedroom Main Floor
HeatingCentral, Electric
CoolingCentral Air
FlooringLaminate, Ceramic Tile
FireplaceN/A
StoriesN/A
AppliancesCooktop, Dishwasher, Disposal, Dryer, Microwave, Refrigerator, Washer, Electric Water Heater, Range
Exterior
Exterior FeaturesSidewalk
ConstructionBlock, Stucco
FoundationSlab
RoofShingle
FencingN/A
Lot FeaturesN/A
School Information
ElementaryN/A
MiddleN/A
HighN/A
Additional Information
Date ListedOctober 29, 2026
Days on Market1
ZoningMPUD
Direction FacesWest
New ConstructionNo
Mortgage Calculator
$
%
Years
Percent per year
This calculator provides estimates for informational purposes only and is not a loan offer, pre-approval, or commitment to lend. Actual rates, payments, and loan terms vary by lender and are subject to credit approval, income/asset verification, and market conditions. Property tax and homeowners insurance shown are estimates and may differ. PMI applies when the down payment is under 20%. For an official Loan Estimate, contact a licensed mortgage lender. LIPPLY REAL ESTATE is a licensed real estate brokerage, not a mortgage lender. Equal Housing Opportunity.
1 day on market
Listed by: Lauren Tracey · 727-314-1000—LIPPLY REAL ESTATE · 727-314-1000
Updated from Real Estate Market Data

MLS/IDX data last updated: November 14, 2026 3:08 PM . All data is obtained from various sources and may not have been verified by the broker or MLS GRID. Supplied Open House Information is subject to change without notice. All information should be independently reviewed and verified for accuracy. Properties may or may not be listed by the office/agent presenting the information
Location
AE
Get in Touch
You may also like
Similar Properties
Show More