$


Active
1113 BRADFORD RIDGE DR
Leesburg, Lake, FL, 34748
$344,900
$201/sqft
3Beds
2Baths
1,713Sq Ft
2023Built
90Days on Market
About this home
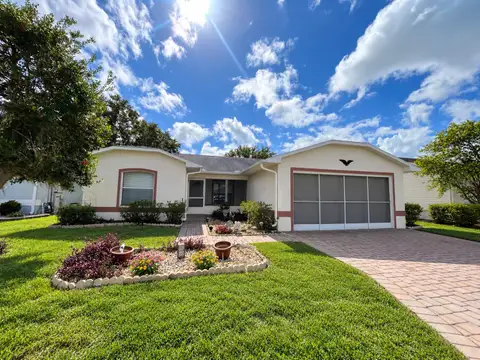
PRICE REDUCED $10,000. A 3-car garage, gas appliances, a private lot with no rear neighbors, and a screened patio are just a few of the standout features of this beautiful 3-bedroom, 2-bath home. Built in 2023, this home offers the benefits of modern construction with an open-concept design and a highly desirable layout. The spacious kitchen is the heart of the home, featuring a large island, granite countertops, stainless steel appliances, and a stylish backsplash overlooking the dining and living areas. The open floor plan creates an inviting space for both everyday living and entertaining. Situated on a premium lot near the back of the neighborhood, this home offers added privacy with no homes behind you, along with an oversized paver driveway and a screened patio perfect for enjoying the Florida lifestyle. Conveniently located just minutes from the Chain of Lakes, shopping, dining, and everyday conveniences, this home provides the ideal combination of comfort and location. Don’t miss the opportunity to own this exceptional home in a desirable newer community. Schedule your private showing today and discover why 1113 Bradford Ridge Drive, Leesburg, FL 34748 is the perfect place to call home!
Facts & Features
MLS ID#MFRO6425215
Price$344,900
StatusActive
Bedrooms3
Bathrooms2
Full Baths2
Half Baths0
Square Footage1,713 sqft
Acres0.1500
Year Built2023
TypeResidential
SubtypeSingle Family Residence
StyleN/A
Community Information
Address1113 BRADFORD RIDGE DR
SubdivisionBradford Ridge
CityLeesburg
CountyLake
StateFL
Zip Code34748
Senior CommunityNo
Amenities
AmenitiesN/A
ParkingN/A
ViewNo
WaterfrontNo
PoolNo
Interior
Interior FeaturesCeiling Fans(s), Open Floorplan, Split Bedroom, Walk-In Closet(s), Solid Wood Cabinets, Living Room/Dining Room Combo, Kitchen/Family Room Combo, Stone Counters, Thermostat, Crown Molding, Solid Surface Counters, Primary Bedroom Main Floor, Tray Ceiling(s)
HeatingCentral, Electric, Heat Pump, Natural Gas
CoolingCentral Air
FlooringTile, Carpet
FireplaceN/A
StoriesN/A
AppliancesCooktop, Dishwasher, Disposal, Microwave, Tankless Water Heater, Gas Water Heater
Exterior
Exterior FeaturesRain Gutters, Sidewalk
ConstructionBlock, Stucco
FoundationSlab
RoofShingle
FencingN/A
Lot FeaturesCity Limits, Landscaped, Paved, Level, Sidewalk, Near Marina, Cul-De-Sac, Street Dead-End
School Information
ElementaryN/A
MiddleN/A
HighN/A
Additional Information
Date ListedJuly 23, 2026
Days on Market90
ZoningRESIDENTIAL
Direction FacesWest
New ConstructionNo
Mortgage Calculator
$
%
Years
Percent per year
This calculator provides estimates for informational purposes only and is not a loan offer, pre-approval, or commitment to lend. Actual rates, payments, and loan terms vary by lender and are subject to credit approval, income/asset verification, and market conditions. Property tax and homeowners insurance shown are estimates and may differ. PMI applies when the down payment is under 20%. For an official Loan Estimate, contact a licensed mortgage lender. WATSON REALTY CORP is a licensed real estate brokerage, not a mortgage lender. Equal Housing Opportunity.
90 days on market
Listed by: Joshua Hofle · 407-637-6951—WATSON REALTY CORP · 407-323-3200
Updated from Real Estate Market Data

MLS/IDX data last updated: November 14, 2026 3:08 PM . All data is obtained from various sources and may not have been verified by the broker or MLS GRID. Supplied Open House Information is subject to change without notice. All information should be independently reviewed and verified for accuracy. Properties may or may not be listed by the office/agent presenting the information
Location
AE
Get in Touch
You may also like
Similar Properties
Show More