$
Active
11032 KISKADEE CIR
New Port Richey, Pasco, FL, 34654
$300,000
$193/sqft
3Beds
2Baths
1,558Sq Ft
2012Built
1Days on Market
About this home
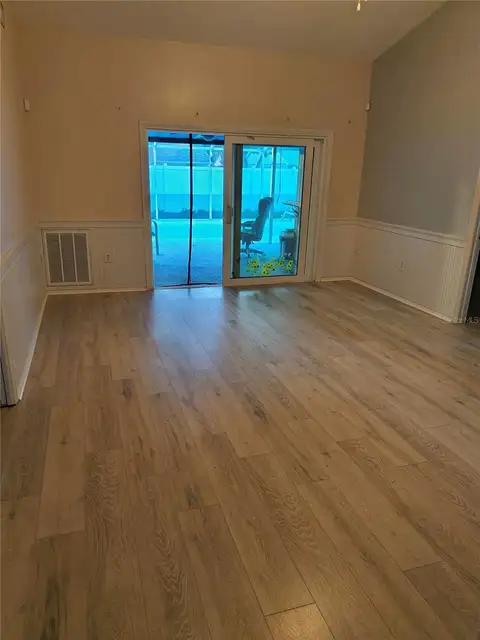
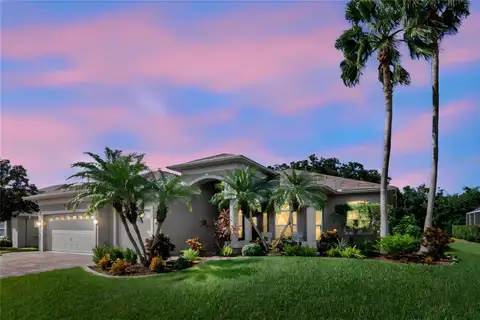
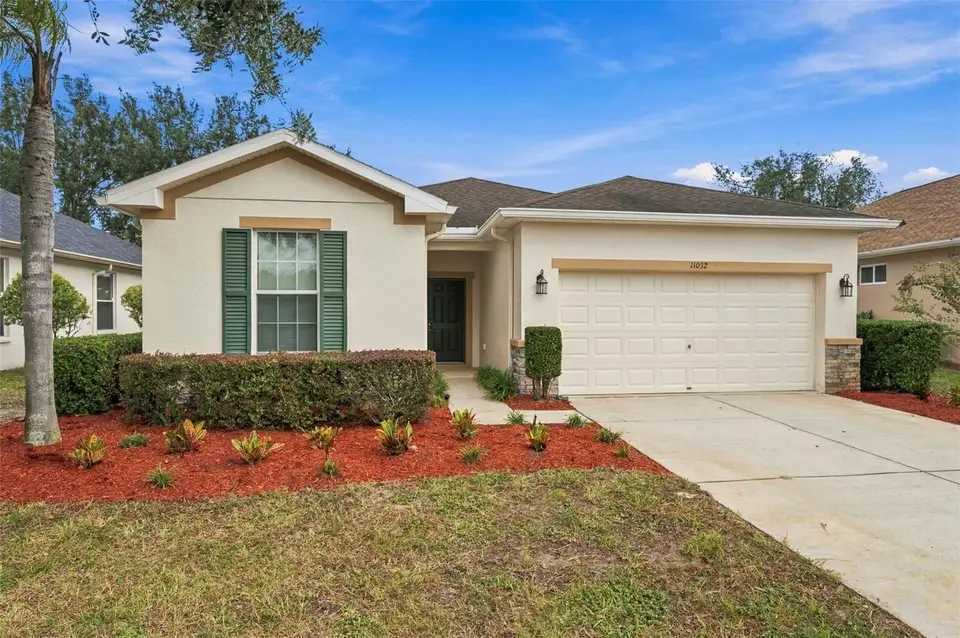
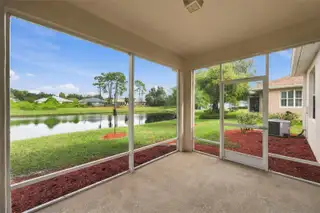
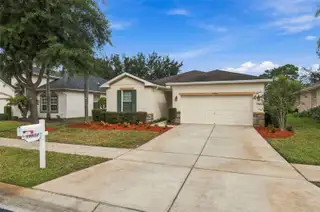
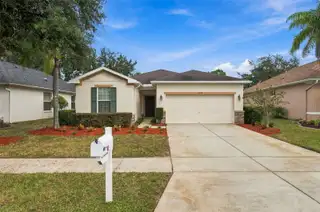
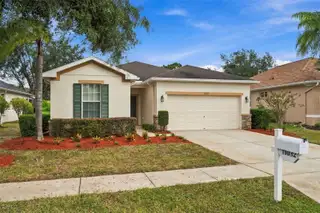
WELCOME TO YOUR STUNNING HOME at 11032 Kiskadee Circle, New Port Richey, FL in the gated 55+ golfing community of Summertree. Your SUPERB 3 bedroom, 2 bathroom, 2 car garage home sits on a GORGEOUS lot with pond & conservation views! Key exterior features are stone accents, tropical landscaping including mature palms & shrubs, carriage lights, rain gutters, private mailbox & double-wide driveway. As you step inside, you'll LOVE the FRESH NEUTRAL PAINT (10/2026), tiled floors in the open areas & PLUSH NEW CARPET in all the bedrooms (10/2026). From foyer with the entryway closet, you'll enter the OPEN CONCEPT FLOOR PLAN consisting of the kitchen, dining & living rooms. The GOURMET kitchen features thick granite counters, center island, stainless steel double sink, gooseneck faucet, PREMIUM CABINETS in a DREAMY CREAMY color complemented by a darker trim color on the frame & containing upper crown molding/trim & exquisite handles, stainless steel appliances (fridge, range, dishwasher, disposal, microwave), pantry closet, tile backsplash & recessed lights. Make family memories over mealtime sitting at the dining room table & then take the party outside to the covered lanai area where you can watch nature while enjoying the evening cool breezes. Your new home is located on a CONSERVATION LOT WITH SERENE POND VIEWS! After a long day, retreat to the primary bedroom suite with private bathroom. The primary bedroom can easily accommodate king size furniture & has a HUGE walk-in closet, NEW CARPET & ceiling fan. The EXPANSIVE primary bathroom consists of dual sinks, granite counters with matching cabinets for fluidity of design & step-in shower with sliding glass doors. The remaining 2 bedrooms are located toward the front of the home for a split bedroom plan. These secondary bedrooms feature ample closet space, ceiling fan & new carpet. The guest bathroom has matching wood cabinets & granite counters, linen closet, sink & tub/shower combo with built-in shelving. There is a dedicated laundry room which leads to the garage. Your new home was designed for entertaining & enjoying true indoor/outdoor living! More great features include DOUBLE-PANE, THERMAL-TINTED LOW-E WINDOWS, BRAND NEW WATER HEATER installed with proper county permit (5/2026), custom-fitted window blinds, rods with curtains, fresh mulch in the garden beds & excellent location within the community. The low HOA fee covers lawn care, pest care, trash, cable TV, internet, exterior painting of the house every 5-7 years & the community amenities. Take a dip in the community pool/spa, take part in a vast array of organized social events like recreational classes, arts/crafts, fitness, book & travel clubs, dances & potluck dinners. MAKE THIS YOUR FUTURE HOME!
Facts & Features
MLS ID#MFRW7891046
Price$300,000
StatusActive
Bedrooms3
Bathrooms2
Full Baths2
Half Baths0
Square Footage1,558 sqft
Acres0.1600
Year Built2012
TypeResidential
SubtypeSingle Family Residence
StyleTraditional, Florida, Ranch, Patio Home
Community Information
Address11032 KISKADEE CIR
SubdivisionSummertree
CityNew Port Richey
CountyPasco
StateFL
Zip Code34654
Senior CommunityYes
Amenities
AmenitiesCable TV, Clubhouse, Pool, Shuffleboard Court, Tennis Court(s), Golf Course, Fitness Center, Recreation Facilities, Pickleball Court(s), Trail(s), Gated, Park, Spa/Hot Tub, Maintenance, Lobby Key Required, Wheelchair Access, Handicap Modified, Optional Additional Fees
ParkingN/A
ViewNo
WaterfrontYes
PoolNo
Interior
Interior FeaturesCeiling Fans(s), High Ceilings, Open Floorplan, Split Bedroom, Walk-In Closet(s), Eat-in Kitchen, Solid Wood Cabinets, Kitchen/Family Room Combo, Stone Counters, Thermostat, Window Treatments, Solid Surface Counters, Built-in Features, Primary Bedroom Main Floor
HeatingCentral, Electric, Heat Pump
CoolingCentral Air
FlooringCarpet, Ceramic Tile
FireplaceN/A
Stories1
AppliancesDishwasher, Disposal, Microwave, Refrigerator, Electric Water Heater, Range
Exterior
Exterior FeaturesRain Gutters, Lighting, Private Mailbox, Garden, Sidewalk, Sprinkler Metered, Private Yard, Private Entrance
ConstructionBlock, Stucco, Concrete, Stone
FoundationSlab
RoofShingle
FencingN/A
Lot FeaturesIn County, Landscaped, Paved, Level, Near Public Transit, Cleared, Near Golf Course, Sidewalk, Private, Conservation Area, Near Marina
School Information
ElementaryMoon Lake-Po
MiddleHudson Middle-Po
HighFivay High-Po
Additional Information
Date ListedNovember 9, 2026
Days on Market1
ZoningMPUD
Direction FacesSouth
New ConstructionNo
Mortgage Calculator
$
%
Years
Percent per year
This calculator provides estimates for informational purposes only and is not a loan offer, pre-approval, or commitment to lend. Actual rates, payments, and loan terms vary by lender and are subject to credit approval, income/asset verification, and market conditions. Property tax and homeowners insurance shown are estimates and may differ. PMI applies when the down payment is under 20%. For an official Loan Estimate, contact a licensed mortgage lender. FUTURE HOME REALTY is a licensed real estate brokerage, not a mortgage lender. Equal Housing Opportunity.
1 day on market
Listed by: Janina Wozniak · 727-888-3889—FUTURE HOME REALTY · 800-921-1330
Updated from Real Estate Market Data

MLS/IDX data last updated: November 14, 2026 3:08 PM . All data is obtained from various sources and may not have been verified by the broker or MLS GRID. Supplied Open House Information is subject to change without notice. All information should be independently reviewed and verified for accuracy. Properties may or may not be listed by the office/agent presenting the information
Location
AE
Get in Touch
You may also like
Similar Properties
Show More