$


Active
1103 RIDGEFIELD DR
Valrico, Hillsborough, FL, 33594
$479,900
$211/sqft
3Beds
2Baths
2,274Sq Ft
1979Built
11Days on Market
About this home
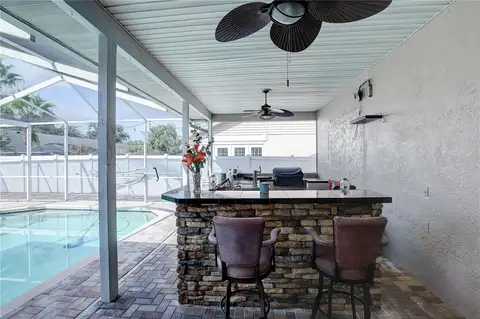
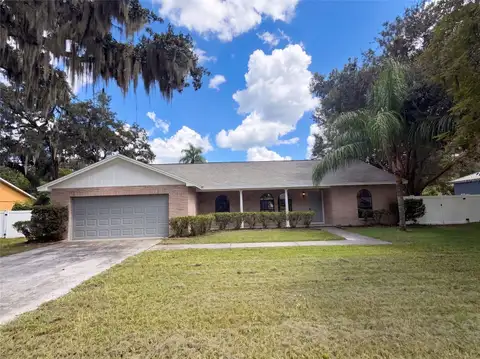
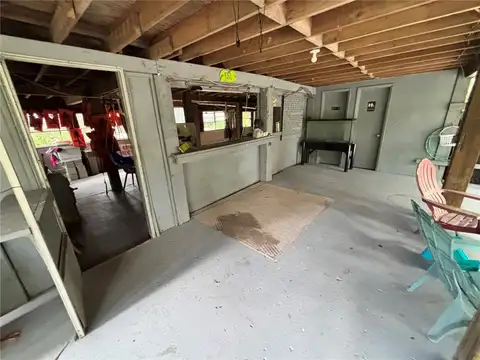
Set on an oversized cul-de-sac lot of more than a quarter acre in Valrico’s Lakemont community, this updated 3-bedroom, 2-bath home combines major recent improvements with outdoor living space that few homes in this price range offer. Wood-look tile runs throughout the home. The family room is centered on a wood-burning fireplace with a brick surround. The dining room is lined with windows overlooking the pool and backyard, which brings in plenty of natural light. The remodeled kitchen includes granite countertops, a tile backsplash, ample cabinetry, accent lighting, a closet pantry, and a breakfast nook. Just off the kitchen, a bonus room with two closets works well as a home office, gym, hobby room, or playroom. The primary suite has a walk-in closet and a remodeled en-suite bath. The third bedroom is currently set up as an expanded walk-in closet connected to the primary suite. It can easily be converted back to a standard bedroom, and the seller is willing to complete that conversion for the buyer if desired. The guest bath has also been renovated. The laundry room has a newer Maytag washer and dryer and built-in shelving, and it currently doubles as an oversized walk-in pantry. Outside, the screened lanai encloses a newer saltwater pool, a separate five-person hot tub, an expansive paver patio, and a large covered entertaining area. Beyond the lanai, the fully fenced backyard has a large storage shed and plenty of room for pets, gardening, or play. The big-ticket items are already done: new roof (2023), hurricane-impact windows (2025), and a new HVAC system (2026). The home also has a two-car garage. Between those updates, the pool and spa, and the size of the lot, this home offers strong value for everything it includes. The home is minutes from shopping, dining, and parks. For a small annual fee, Lakemont residents can also use waterfront Lake Valrico Park, which has a private boat launch, walking trails, picnic areas, and restrooms.
Facts & Features
MLS ID#MFRTB8563157
Price$479,900
StatusActive
Bedrooms3
Bathrooms2
Full Baths2
Half Baths0
Square Footage2,274 sqft
Acres0.2500
Year Built1979
TypeResidential
SubtypeSingle Family Residence
StyleN/A
Community Information
Address1103 RIDGEFIELD DR
SubdivisionLakemont Unit 3
CityValrico
CountyHillsborough
StateFL
Zip Code33594
Senior CommunityNo
Amenities
AmenitiesN/A
ParkingN/A
ViewNo
WaterfrontNo
PoolYes
Interior
Interior FeaturesWalk-In Closet(s), Eat-in Kitchen, Solid Wood Cabinets, Stone Counters
HeatingCentral
CoolingCentral Air
FlooringCeramic Tile
FireplaceWood Burning
Stories1
AppliancesDishwasher, Disposal, Dryer, Refrigerator, Washer, Range
Exterior
Exterior FeaturesRain Gutters, Storage
ConstructionBlock, Stucco
FoundationSlab
RoofShingle
FencingFenced
Lot FeaturesN/A
School Information
ElementarySeffner-Hb
MiddleMann-Hb
HighBrandon-Hb
Additional Information
Date ListedOctober 30, 2026
Days on Market11
ZoningRSC-6
Direction FacesWest
New ConstructionNo
Mortgage Calculator
$
%
Years
Percent per year
This calculator provides estimates for informational purposes only and is not a loan offer, pre-approval, or commitment to lend. Actual rates, payments, and loan terms vary by lender and are subject to credit approval, income/asset verification, and market conditions. Property tax and homeowners insurance shown are estimates and may differ. PMI applies when the down payment is under 20%. For an official Loan Estimate, contact a licensed mortgage lender. CENTURY 21 EXECUTIVE TEAM is a licensed real estate brokerage, not a mortgage lender. Equal Housing Opportunity.
11 days on market
Listed by: Wade Cleary · 813-765-5085—CENTURY 21 EXECUTIVE TEAM · 813-961-8637
Updated from Real Estate Market Data

MLS/IDX data last updated: November 14, 2026 7:13 AM . All data is obtained from various sources and may not have been verified by the broker or MLS GRID. Supplied Open House Information is subject to change without notice. All information should be independently reviewed and verified for accuracy. Properties may or may not be listed by the office/agent presenting the information
Location
AE
Get in Touch
You may also like
Similar Properties
Show More