$


Active
10924 JOHANNA AVE
Riverview, Hillsborough, FL, 33578
$219,900
$149/sqft
3Beds
3Baths
1,477Sq Ft
2006Built
136Days on Market
About this home
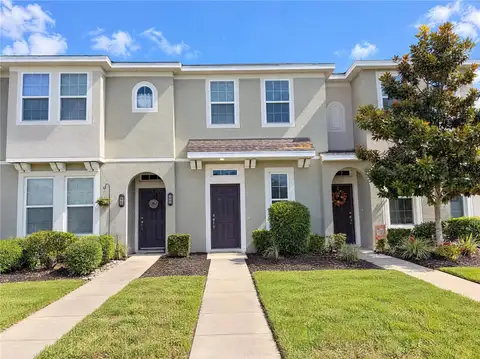
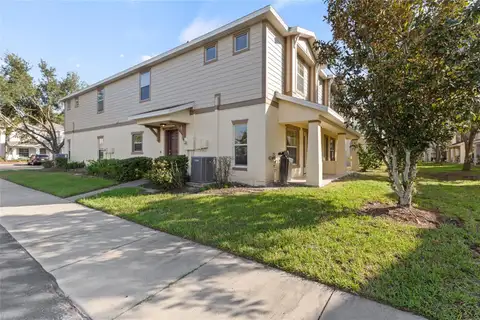
Virtually Staged. NEW PRICE!! Welcome home to this beautifully updated 3-bedroom, 2.5 bath end-unit townhome in the desirable St. Charles Place Townhomes community. Conveniently located just off Hwy 301 & easy to get onto Hwy 75 to ease your commute. Backing to a pond, this home features luxury vinyl wood-look flooring on the first level & plush gray carpeting upstairs. The kitchen offers ample cabinetry, has gray-toned Formica countertops, stainless steel appliances, a closet pantry, space for a small table, & a large window that brings in natural light. The kitchen opens up to the living & dining area creating a comfortable, open feel on the main floor. Additional side windows provide even more natural light, & a convenient half bath is located on the first floor. Upstairs, you will find all the bedrooms, two well-appointed full baths, the laundry room, the HVAC closet, & the water heater closet for added convenience. The HOA recently replaced the roof (2026) & painted the exterior (2025), giving the home a fresh, well-maintained look. Just steps away from the community pool, this home has a lot that will please you. With neutral paint throughout, this move in ready home is priced to sell --stop renting and make it yours!
Facts & Features
MLS ID#MFRTB8509390
Price$219,900
StatusActive
Bedrooms3
Bathrooms3
Full Baths2
Half Baths1
Square Footage1,477 sqft
Acres0.0300
Year Built2006
TypeResidential
SubtypeTownhouse
StyleN/A
Community Information
Address10924 JOHANNA AVE
SubdivisionSaint Charles Place Ph 5
CityRiverview
CountyHillsborough
StateFL
Zip Code33578
Senior CommunityNo
Amenities
AmenitiesN/A
ParkingN/A
ViewNo
WaterfrontNo
PoolNo
Interior
Interior FeaturesCeiling Fans(s), Open Floorplan, Living Room/Dining Room Combo, PrimaryBedroom Upstairs
HeatingCentral, Electric
CoolingCentral Air
FlooringTile, Carpet, Luxury Vinyl
FireplaceN/A
Stories2
AppliancesDishwasher, Disposal, Dryer, Microwave, Refrigerator, Washer, Electric Water Heater, Range
Exterior
Exterior FeaturesSidewalk
ConstructionBlock, Frame
FoundationSlab
RoofShingle
FencingN/A
Lot FeaturesN/A
School Information
ElementarySymmes-Hb
MiddleGiunta Middle-Hb
HighSpoto High-Hb
Additional Information
Date ListedJune 16, 2026
Days on Market136
ZoningPD
Direction FacesSouth
New ConstructionNo
Mortgage Calculator
$
%
Years
Percent per year
This calculator provides estimates for informational purposes only and is not a loan offer, pre-approval, or commitment to lend. Actual rates, payments, and loan terms vary by lender and are subject to credit approval, income/asset verification, and market conditions. Property tax and homeowners insurance shown are estimates and may differ. PMI applies when the down payment is under 20%. For an official Loan Estimate, contact a licensed mortgage lender. RE/MAX REALTEC GROUP INC is a licensed real estate brokerage, not a mortgage lender. Equal Housing Opportunity.
136 days on market
Listed by: Cathy McCarthy · 727-452-9339—RE/MAX REALTEC GROUP INC · 727-789-5555
Updated from Real Estate Market Data

MLS/IDX data last updated: November 14, 2026 3:08 PM . All data is obtained from various sources and may not have been verified by the broker or MLS GRID. Supplied Open House Information is subject to change without notice. All information should be independently reviewed and verified for accuracy. Properties may or may not be listed by the office/agent presenting the information
Location
AE
Get in Touch
You may also like
Similar Properties
Show More