$
Active
10870 SW 47TH CT
Ocala, Marion, FL, 34476
$438,500
$192/sqft
3Beds
2Baths
2,285Sq Ft
2003Built
37Days on Market
About this home
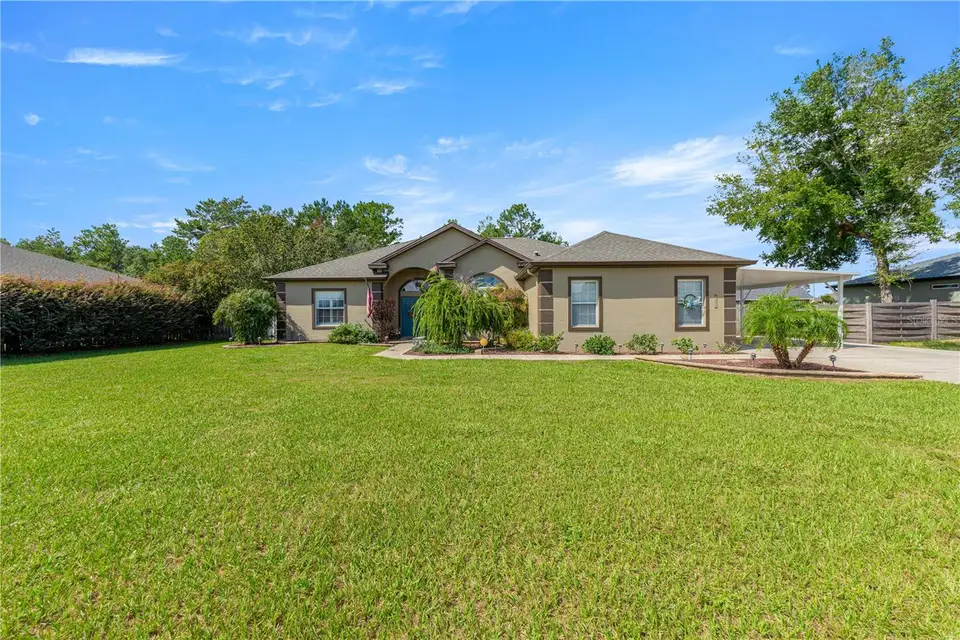
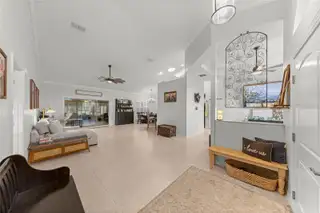
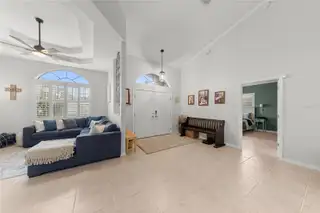
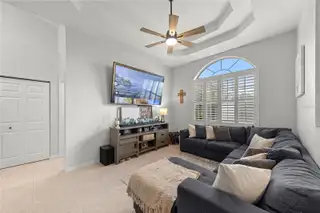
Discover your own backyard oasis! This three-bedroom pool home sits on nearly half an acre and offers spacious indoor living, inviting outdoor gathering areas, and room to relax. The beautiful pool and screened lanai set the scene for poolside afternoons, while a pergola with a fire pit creates the perfect spot to gather in the evening. A large outdoor relaxation area and fully fenced backyard complete this private retreat. Inside, the bright, spacious split-bedroom floor plan features crown molding throughout and a large primary bedroom with dual walk-in closets and a generous walk-in shower. A separate dining room and additional dining nook offer flexible spaces for entertaining and everyday meals. The kitchen provides ample counter space and stainless steel appliances, making meal preparation and hosting a breeze. An expansive Florida room extends the living space, with a dedicated mini-split A/C system for comfort during warm Florida days. Whether you envision an additional lounge, hobby space, or gathering room, there is plenty of room to make it your own. Two large storage sheds provide convenient space for tools, equipment, and outdoor essentials. Additional highlights include a roof updated in 2022, A/C updated in 2018, and a water softener system. With a solar-heated pool, generous lot, and multiple spaces to unwind, this home makes everyday living feel like a getaway. Schedule your private showing today!
Facts & Features
MLS ID#MFROM733237
Price$438,500
StatusActive
Bedrooms3
Bathrooms2
Full Baths2
Half Baths0
Square Footage2,285 sqft
Acres0.4500
Year Built2003
TypeResidential
SubtypeSingle Family Residence
StyleN/A
Community Information
Address10870 SW 47TH CT
SubdivisionOcala Waterway Estate
CityOcala
CountyMarion
StateFL
Zip Code34476
Senior CommunityNo
Amenities
AmenitiesN/A
ParkingN/A
ViewNo
WaterfrontNo
PoolYes
Interior
Interior FeaturesCeiling Fans(s), High Ceilings, Open Floorplan, Split Bedroom, Walk-In Closet(s), Thermostat, Window Treatments, Primary Bedroom Main Floor, Tray Ceiling(s)
HeatingCentral
CoolingCentral Air
FlooringCarpet, Ceramic Tile
FireplaceN/A
Stories1
AppliancesDishwasher, Microwave, Refrigerator, Electric Water Heater, Range, Water Softener
Exterior
Exterior FeaturesLighting, Private Mailbox
ConstructionBlock, Stucco
FoundationSlab
RoofShingle
FencingN/A
Lot FeaturesN/A
School Information
ElementaryN/A
MiddleN/A
HighN/A
Additional Information
Date ListedOctober 1, 2026
Days on Market37
ZoningR1
Direction FacesNortheast
New ConstructionNo
Mortgage Calculator
$
%
Years
Percent per year
This calculator provides estimates for informational purposes only and is not a loan offer, pre-approval, or commitment to lend. Actual rates, payments, and loan terms vary by lender and are subject to credit approval, income/asset verification, and market conditions. Property tax and homeowners insurance shown are estimates and may differ. PMI applies when the down payment is under 20%. For an official Loan Estimate, contact a licensed mortgage lender. BOFFO REAL ESTATE GROUP LLC is a licensed real estate brokerage, not a mortgage lender. Equal Housing Opportunity.
37 days on market
Listed by: Jimmy Cooke II · 352-427-1072—BOFFO REAL ESTATE GROUP LLC · 352-427-1072
Updated from Real Estate Market Data

MLS/IDX data last updated: November 14, 2026 3:08 PM . All data is obtained from various sources and may not have been verified by the broker or MLS GRID. Supplied Open House Information is subject to change without notice. All information should be independently reviewed and verified for accuracy. Properties may or may not be listed by the office/agent presenting the information
Location
AE
Get in Touch
You may also like
Similar Properties
Show More