$


Active
10710 OSPREY LANDING WAY LOT 48
Thonotosassa, Hillsborough, FL, 33592
$4,500,000
$572/sqft
6Beds
8Baths
7,864Sq Ft
2027Built
3Days on Market
About this home
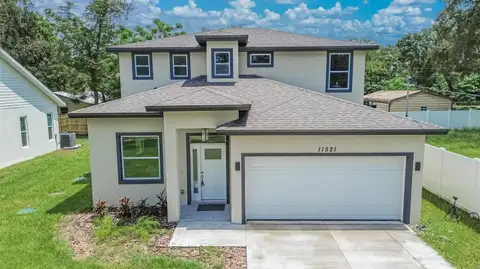
Pre-Construction. To be built. To be built by Alfil Construction and designed by RIOS Architecture on Lot 48 in the gated community of Stonelake Ranch. Set on 2.045 acres with frontage on Lake Thonotosassa, the 880-acre lake that is the largest in Hillsborough County, this two-story residence offers 7,864 heated square feet, 9,802 square feet under roof, 6 bedrooms, 6 full baths, 2 half baths and an oversized 972-square-foot four-car garage. Construction includes masonry block on both floors, Newpoint concrete roof tile in dark charcoal, stucco, premium composite siding, Tuscan limestone features, impact windows and storefront windows, and a 10-foot Palm City Ironworks front door. The main level offers vaulted ceilings, a floating metal staircase, and open living, kitchen and dining areas with a double-sided gas fireplace, breakfast nook, bar, mudroom and powder room. The kitchen includes a Wolf range, Sub-Zero panel-ready refrigerator and Miele built-in coffee maker, plus a fully equipped scullery with dishwasher and refrigerator and a lounge bar with floating shelves and a 24-inch dual-zone wine refrigerator. The main-level primary wing has a private vestibule, dual walk-in closets, a primary bath and a balcony. Also on the main level are a guest casita with a fully equipped kitchen, a front bedroom, and a first-floor entertainment room with kitchen, sink and refrigerator. Upstairs are three bedroom suites, each with a walk-in closet and full bath, plus a theater, a gym/spa room with mirror wall, detached sauna and Elkay built-in water fountain, a laundry room, a balcony and a bridge overlooking the level below. The home also includes a library/office, ceramic tile on both floors with wood in the primary suite, Level 5 finish walls and ceilings, 8-foot solid interior doors, 6-inch baseboards, second-floor soundproof insulation, an R-20 spray foam insulated roof, 5 A/C units including a separate unit for the primary wing, a propane tankless water heater and a water softener. Outdoors are a covered rear porch, a 12 by 30 foot pool, sunken fireplace seating, a pickleball court with gazebo, tabby-finish concrete, an entry feature wall, engineered landscaping and property-line fencing, with a high-capacity well with variable frequency drive and a private septic system. The home site is in flood zone X, with the lakeside portion of the lot in zone AE. Stonelake Ranch offers a 24-hour manned gated entrance, a lakeside lodge, a community boat ramp with direct access to Lake Thonotosassa, equestrian and nature trails, a 100-acre open meadow, a fitness center, tennis and basketball courts, more than 240 acres of common areas, and RV and boat storage included in the association fees. Nearby hospitals include HCA Florida Brandon Hospital (approximately 9 miles), South Florida Baptist Hospital (12 miles), Moffitt Cancer Center, USF Health and AdventHealth Tampa (13 miles), the James A. Haley VA Hospital (14 miles), and St. Joseph's and Tampa General hospitals (20 miles). Tampa Executive Airport is about 12 miles away for private aviation, Tampa International 24 miles, Lakeland Linder International 28 miles and Orlando International 72 miles. The University of South Florida is approximately 15 miles away, downtown Tampa and the Straz Center about 20 miles, and the Gulf beaches about one hour. Plans, specifications and features are subject to change. Distances are approximate. Buyer to verify all information.
Facts & Features
MLS ID#MFRTB8562846
Price$4,500,000
StatusActive
Bedrooms6
Bathrooms8
Full Baths6
Half Baths2
Square Footage7,864 sqft
Acres2.0500
Year Built2027
TypeResidential
SubtypeSingle Family Residence
StyleN/A
Community Information
Address10710 OSPREY LANDING WAY LOT 48
SubdivisionStonelake Ranch Phase 2
CityThonotosassa
CountyHillsborough
StateFL
Zip Code33592
Senior CommunityNo
Amenities
AmenitiesClubhouse, Tennis Court(s), Fitness Center, Recreation Facilities, Trail(s), Gated, Playground, Storage, Basketball Court, RV/Boat Storage
ParkingN/A
ViewNo
WaterfrontYes
PoolYes
Interior
Interior FeaturesHigh Ceilings, Vaulted Ceiling(s), Walk-In Closet(s), Cathedral Ceiling(s), Primary Bedroom Main Floor
HeatingCentral
CoolingCentral Air, Zoned
FlooringCeramic Tile, Wood
FireplaceLiving Room, Gas, Outside
StoriesN/A
AppliancesDishwasher, Refrigerator, Range, Water Softener, Wine Refrigerator, Tankless Water Heater
Exterior
Exterior FeaturesBalcony, Outdoor Grill, Courtyard, Sauna
ConstructionBlock, Stucco, HardiPlank Type, Stone, Cement Siding
FoundationSlab, Block
RoofTile
FencingFenced
Lot FeaturesIn County, Paved, Private
School Information
ElementaryMcdonald-Hb
MiddleBurnett-Hb
HighStrawberry Crest High School
Additional Information
Date ListedNovember 9, 2026
Days on Market3
ZoningPD
Direction FacesEast
New ConstructionYes
Mortgage Calculator
$
%
Years
Percent per year
This calculator provides estimates for informational purposes only and is not a loan offer, pre-approval, or commitment to lend. Actual rates, payments, and loan terms vary by lender and are subject to credit approval, income/asset verification, and market conditions. Property tax and homeowners insurance shown are estimates and may differ. PMI applies when the down payment is under 20%. For an official Loan Estimate, contact a licensed mortgage lender. ENGEL & VOLKERS TAMPA DOWNTOWN is a licensed real estate brokerage, not a mortgage lender. Equal Housing Opportunity.
3 days on market
Listed by: Virginia Torres Bond · 813-352-2933—ENGEL & VOLKERS TAMPA DOWNTOWN · 813-863-1986
Updated from Real Estate Market Data

MLS/IDX data last updated: November 14, 2026 3:08 PM . All data is obtained from various sources and may not have been verified by the broker or MLS GRID. Supplied Open House Information is subject to change without notice. All information should be independently reviewed and verified for accuracy. Properties may or may not be listed by the office/agent presenting the information
Location
AE
Get in Touch
You may also like
Similar Properties
Show More