$


Active
107 SUNSET DR
Nokomis, Sarasota, FL, 34275
$3,875,000
$1,396/sqft
3Beds
5Baths
2,776Sq Ft
2018Built
31Days on Market
About this home
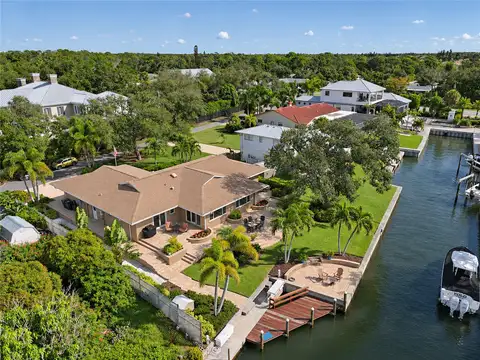
"Selling Sunset Dr” FURNISHED AND TURNKEY. Positioned 15 feet above sea level and built to 2019 hurricane standards with solid block construction and a clay tile roof, this coastal Mediterranean estate on Dona Bay offers a rare combination of newer construction, direct no-fixed-bridge access to the Gulf via Venice Jetty (5 minutes to the jetty), and a garage built for serious car collectors and RV enthusiasts. The 6-car garage with 50-amp RV hookup and parking for 10 vehicles, make this home one of the few on the market at this scale. Inside, three ensuite bedrooms and a private office are finished with solid custom cabinetry with granite and Cambria quartz counters, and engineered hardwood floors. You will appreciate the newly remodeled culinarian inspired kitchen with upmarket appliances, central vac, and whole-house sound system. A Generac 22kW generator and an elevator shaft prepped for future installation add further peace of mind and flexibility. Step outside to a raised infinity-edge pool and spa, two outdoor kitchens, three fire pits, a golf putting green, a tool shed and an extended entertainment lanai with an upper sun deck, frame exquisite water views. A private 100-ft dock with a 16,000 lb lift that includes approval for a second lift.
Facts & Features
MLS ID#MFRN6145896
Price$3,875,000
StatusActive
Bedrooms3
Bathrooms5
Full Baths3
Half Baths2
Square Footage2,776 sqft
Acres0.3200
Year Built2018
TypeResidential
SubtypeSingle Family Residence
StyleContemporary, Mediterranean
Community Information
Address107 SUNSET DR
SubdivisionNokomis
CityNokomis
CountySarasota
StateFL
Zip Code34275
Senior CommunityNo
Amenities
AmenitiesN/A
ParkingN/A
ViewNo
WaterfrontYes
PoolYes
Interior
Interior FeaturesCeiling Fans(s), High Ceilings, Open Floorplan, Vaulted Ceiling(s), Walk-In Closet(s), Eat-in Kitchen, Solid Wood Cabinets, Kitchen/Family Room Combo, Thermostat, Crown Molding, Elevator, Window Treatments, Solid Surface Counters, Smart Home, Primary Bedroom Main Floor, Central Vaccum, Coffered Ceiling(s), Tray Ceiling(s)
HeatingElectric, Heat Pump
CoolingCentral Air
FlooringCeramic Tile, Hardwood, Travertine
FireplaceN/A
StoriesN/A
AppliancesBuilt-In Oven, Cooktop, Dishwasher, Disposal, Dryer, Microwave, Refrigerator, Washer, Electric Water Heater, Freezer, Convection Oven, Range Hood, Exhaust Fan, Wine Refrigerator
Exterior
Exterior FeaturesRain Gutters, Storage, Lighting, Balcony, Outdoor Grill, Outdoor Shower, Outdoor Kitchen, Fire Pit, Private Yard, Permeable Paving, Private Entrance, RV Hookup
ConstructionBlock, Stucco
FoundationSlab
RoofTile
FencingFenced, Wood
Lot FeaturesFloodZone
School Information
ElementaryLaurel Nokomis Elementary
MiddleLaurel Nokomis Middle
HighVenice Senior High
Additional Information
Date ListedSeptember 29, 2026
Days on Market31
ZoningRSF1
Direction FacesNorth
New ConstructionNo
Mortgage Calculator
$
%
Years
Percent per year
This calculator provides estimates for informational purposes only and is not a loan offer, pre-approval, or commitment to lend. Actual rates, payments, and loan terms vary by lender and are subject to credit approval, income/asset verification, and market conditions. Property tax and homeowners insurance shown are estimates and may differ. PMI applies when the down payment is under 20%. For an official Loan Estimate, contact a licensed mortgage lender. MICHAEL SAUNDERS & COMPANY is a licensed real estate brokerage, not a mortgage lender. Equal Housing Opportunity.
31 days on market
Listed by: Jennifer Elliott · 941-525-8552—MICHAEL SAUNDERS & COMPANY · 941-493-2500
Updated from Real Estate Market Data

MLS/IDX data last updated: November 14, 2026 7:13 AM . All data is obtained from various sources and may not have been verified by the broker or MLS GRID. Supplied Open House Information is subject to change without notice. All information should be independently reviewed and verified for accuracy. Properties may or may not be listed by the office/agent presenting the information
Location
AE
Get in Touch
You may also like
Similar Properties
Show More