$
Active
10698 ROYAL CYPRESS WAY
Orlando, Orange, FL, 32836
$899,000
$389/sqft
3Beds
3Baths
2,311Sq Ft
2018Built
45Days on Market
About this home
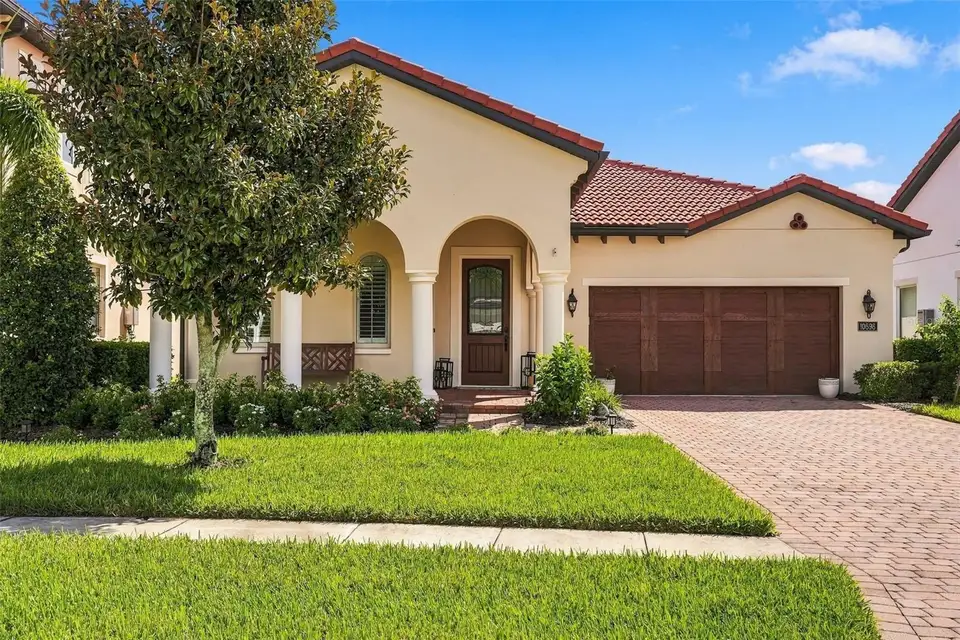
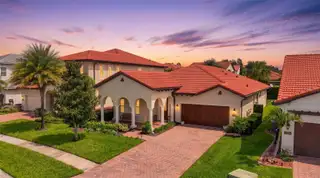
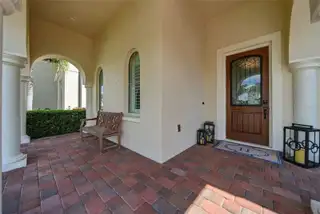
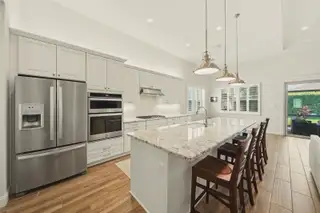
Single-story living, guard gated privacy, and a backyard built for entertaining. This Toll Brothers Sebastian model in the exclusive Royal Cypress Preserve has 2,311 sq ft on one level, 12-foot ceilings, 3 full bathrooms and more than $162,000 in upgrades. The work is already done. The open floor plan has wood-look porcelain tile, designer lighting and fans, and plantation shutters throughout. The kitchen is the centerpiece. It has an extended granite island with pendant lighting, a natural gas cooktop, Whirlpool stainless appliances, a subway tile backsplash, under-cabinet lighting, and a breakfast bar that looks over the family room and lanai. A dry bar with beverage refrigeration makes hosting easy. Every bedroom is an en-suite, with 3 full baths. The primary suite adds a sitting nook, two walk-in closets, dual vanities, and an oversized glass walk-in shower. Out back, the covered, screened lanai has pavers and a full summer kitchen with an Artisan grill, refrigerator, and granite counters. It's ready for weeknight dinners or weekend crowds. Residents enjoy a beach-style pool with cabana, a fitness center, a clubhouse, and a private boat ramp to South Lake. The home is zoned for highly rated Windermere schools and is 10 minutes from Disney Springs, close to Orlando's best dining and shopping.
Facts & Features
MLS ID#MFRO6443682
Price$899,000
StatusActive
Bedrooms3
Bathrooms3
Full Baths3
Half Baths0
Square Footage2,311 sqft
Acres0.1700
Year Built2018
TypeResidential
SubtypeSingle Family Residence
StyleFlorida
Community Information
Address10698 ROYAL CYPRESS WAY
SubdivisionRoyal Cypress Preserve-Ph 4
CityOrlando
CountyOrange
StateFL
Zip Code32836
Senior CommunityNo
Amenities
AmenitiesClubhouse, Fitness Center, Recreation Facilities, Gated
ParkingN/A
ViewNo
WaterfrontNo
PoolNo
Interior
Interior FeaturesCeiling Fans(s), High Ceilings, Open Floorplan, Split Bedroom, Vaulted Ceiling(s), Walk-In Closet(s), Eat-in Kitchen, Living Room/Dining Room Combo, Kitchen/Family Room Combo, Stone Counters, Thermostat, Solid Surface Counters, Primary Bedroom Main Floor, Coffered Ceiling(s), Tray Ceiling(s), Dry Bar, Pest Guard System
HeatingCentral
CoolingCentral Air
FlooringTile, Carpet
FireplaceN/A
StoriesN/A
AppliancesBuilt-In Oven, Cooktop, Dishwasher, Disposal, Dryer, Microwave, Refrigerator, Washer, Range, Range Hood, Exhaust Fan, Wine Refrigerator, Tankless Water Heater
Exterior
Exterior FeaturesRain Gutters, Outdoor Grill, Outdoor Kitchen
ConstructionStucco, Concrete
FoundationSlab, Block
RoofTile
FencingN/A
Lot FeaturesLandscaped, Paved, Sidewalk, Private
School Information
ElementaryCastleview Elementary
MiddleHorizon West Middle School
HighWindermere High School
Additional Information
Date ListedSeptember 24, 2026
Days on Market45
ZoningP-D
Direction FacesWest
New ConstructionNo
Mortgage Calculator
$
%
Years
Percent per year
This calculator provides estimates for informational purposes only and is not a loan offer, pre-approval, or commitment to lend. Actual rates, payments, and loan terms vary by lender and are subject to credit approval, income/asset verification, and market conditions. Property tax and homeowners insurance shown are estimates and may differ. PMI applies when the down payment is under 20%. For an official Loan Estimate, contact a licensed mortgage lender. COMPASS FLORIDA LLC is a licensed real estate brokerage, not a mortgage lender. Equal Housing Opportunity.
45 days on market
Listed by: Storm Miller · 407-717-0597—COMPASS FLORIDA LLC · 407-203-9441
Updated from Real Estate Market Data

MLS/IDX data last updated: November 14, 2026 3:08 PM . All data is obtained from various sources and may not have been verified by the broker or MLS GRID. Supplied Open House Information is subject to change without notice. All information should be independently reviewed and verified for accuracy. Properties may or may not be listed by the office/agent presenting the information
Location
AE
Get in Touch
You may also like
Similar Properties
Show More