$
Active
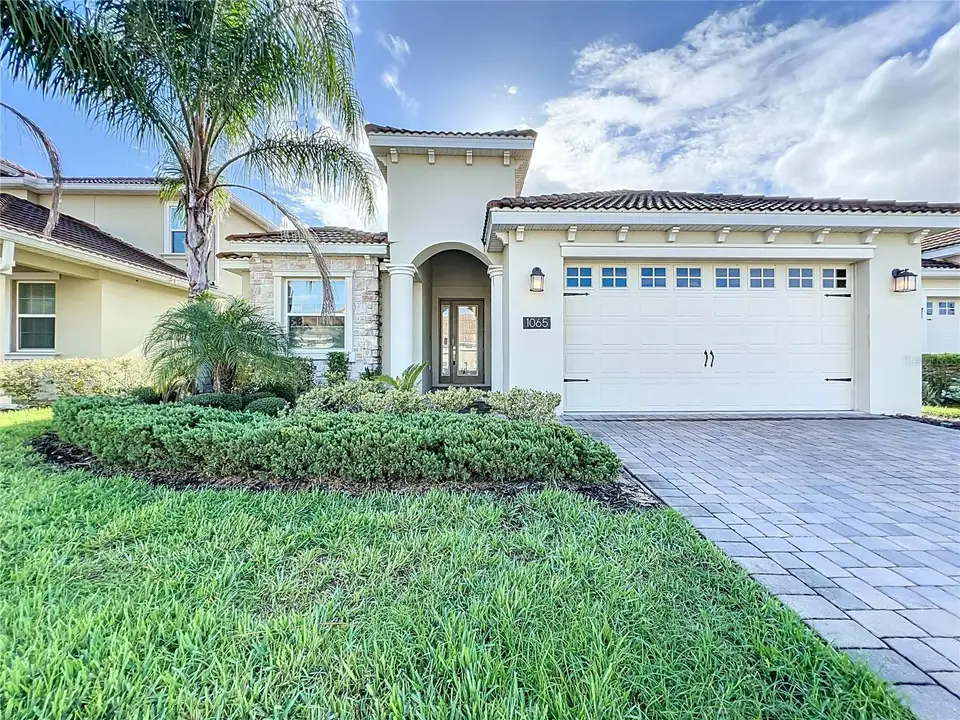
1065 BLACKWOLF RUN RD
Davenport, Osceola, FL, 33896
$430,000
$190/sqft
4Beds
2Baths
2,269Sq Ft
2019Built
361Days on Market
About this home
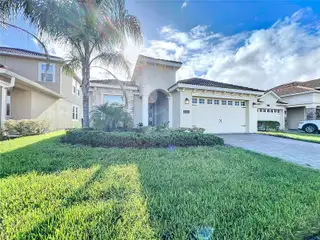
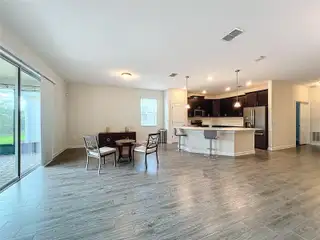
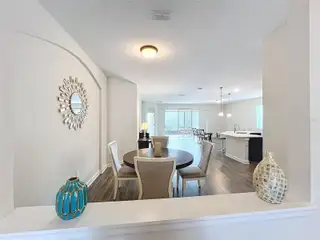
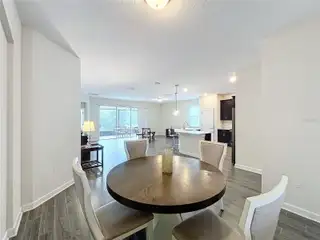
Check out this magnificent 4-bedroom 2-bath home in the much sought after Champions Gate County Club. This inviting one story tile roof home has no rear neighbors and features a peaceful view of the conservation area that's part of the Champions Gate County Club golf course. It features an open floor plan and an impressive kitchen with 42' cabinets, quartz countertops, stainless steel appliances and a large island bar. The kitchen overlooks the expansive combination family and dining room that boasts beautiful tile flooring and creates a warm and inviting atmosphere while offering lovely views of the conservation area. The master suite has his and hers walk in closets and sliding glass doors that lead to the lanai and an over-sized bathroom with dual sinks, a walk-in shower and large garden tub. Additional features include an interior laundry room, covered rear patio and a two-car garage.... Champions Gate has unparalleled amenities that include a resort style pools, spa, fitness center, tennis, pickleball, basketball, golf, fitness center, on site concierge, and much more. The HOA fee includes cable, internet, lawn care as well as a $75 per month food credit at the private Plaza Club! Located just minutes from all the major theme parks and attractions as well as shopping, dining and major highways. Don’t miss this fantastic opportunity!
Facts & Features
MLS ID#MFRO6334779
Price$430,000
StatusActive
Bedrooms4
Bathrooms2
Full Baths2
Half Baths0
Square Footage2,269 sqft
Acres0.1300
Year Built2019
TypeResidential
SubtypeSingle Family Residence
StyleN/A
Community Information
Address1065 BLACKWOLF RUN RD
SubdivisionStoneybrook South North Pcl-Ph
CityDavenport
CountyOsceola
StateFL
Zip Code33896
Senior CommunityNo
Amenities
AmenitiesN/A
ParkingN/A
ViewNo
WaterfrontNo
PoolNo
Interior
Interior FeaturesOpen Floorplan, Walk-In Closet(s), Stone Counters
HeatingElectric
CoolingCentral Air
FlooringCarpet, Ceramic Tile
FireplaceN/A
StoriesN/A
AppliancesDishwasher, Dryer, Microwave, Refrigerator, Washer, Range
Exterior
Exterior FeaturesLighting
ConstructionBlock, Stucco
FoundationSlab
RoofTile
FencingFenced
Lot FeaturesOn Golf Course
School Information
ElementaryWestside K-8
MiddleHorizon Middle
HighCelebration High
Additional Information
Date ListedAugust 18, 2025
Days on Market361
ZoningRES
Direction FacesWest
New ConstructionNo
Mortgage Calculator
$
%
Years
Percent per year
This calculator provides estimates for informational purposes only and is not a loan offer, pre-approval, or commitment to lend. Actual rates, payments, and loan terms vary by lender and are subject to credit approval, income/asset verification, and market conditions. Property tax and homeowners insurance shown are estimates and may differ. PMI applies when the down payment is under 20%. For an official Loan Estimate, contact a licensed mortgage lender. CHARLES RUTENBERG REALTY ORLANDO is a licensed real estate brokerage, not a mortgage lender. Equal Housing Opportunity.
361 days on market
Listed by: Ping Ma · 863-332-0298—CHARLES RUTENBERG REALTY ORLANDO · 407-622-2122
Updated from Real Estate Market Data

MLS/IDX data last updated: November 14, 2026 3:08 PM . All data is obtained from various sources and may not have been verified by the broker or MLS GRID. Supplied Open House Information is subject to change without notice. All information should be independently reviewed and verified for accuracy. Properties may or may not be listed by the office/agent presenting the information
Location
AE
Get in Touch
You may also like
Similar Properties
Show More