$
Active
1063 JACK NICKLAUS CT
Kissimmee, Osceola, FL, 34747
$2,425,000
$408/sqft
7Beds
10Baths
5,944Sq Ft
2021Built
45Days on Market
About this home
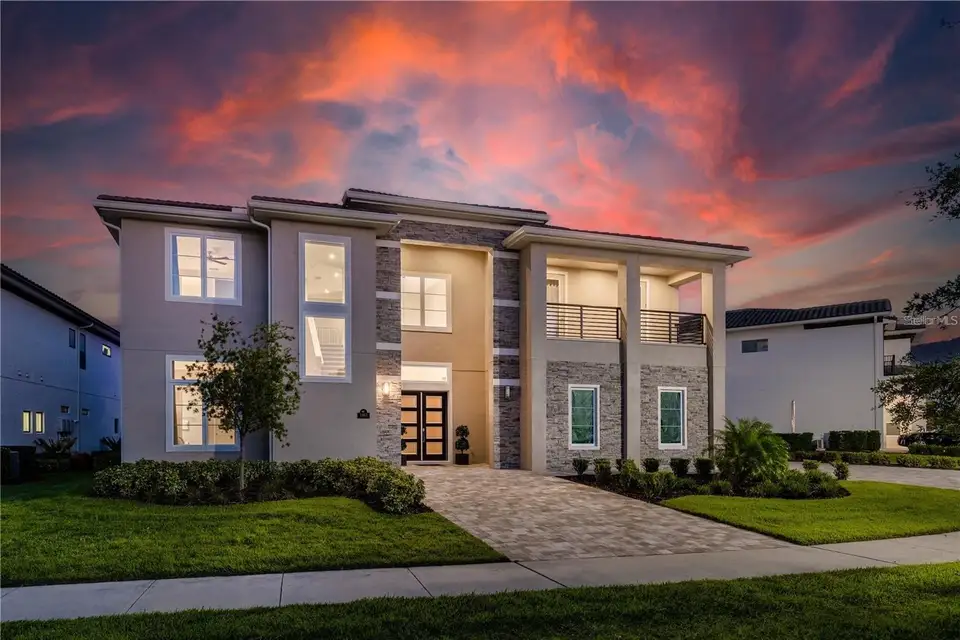
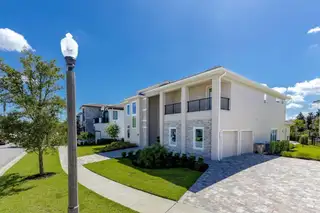
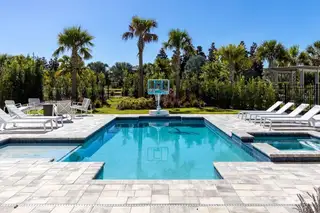
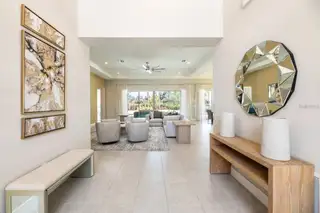
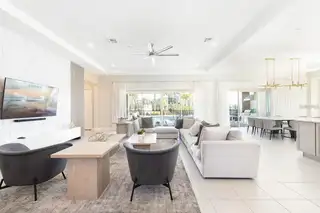
Exceptional luxury, privacy, and rental appeal await in Reunion Resort’s prestigious Bear’s Den Club. Set on a rare oversized homesite with no rear neighbors and a private park directly behind the property, this fully furnished seven-bedroom residence offers one of the most desirable settings in the community. Professionally designed for unforgettable guest experiences, the home features immersive custom-themed bedrooms, multiple king suites, two creative bunk rooms, a state-of-the-art home theater, a spacious loft with billiards, and a dedicated arcade. The open-concept living area flows seamlessly outdoors to a private pool and spa, covered dining area, and fully equipped summer kitchen—perfect for entertaining and enjoying the Florida sunshine. Located just minutes from Walt Disney World and Orlando’s premier attractions, Bear’s Den offers access to Reunion Resort’s world-class golf courses, dining, tennis, water park, fitness center, and concierge services. An active Reunion Club membership is available, providing immediate access to the resort’s extensive amenities. Whether you’re looking for a luxury vacation retreat or a standout investment property designed to accommodate large groups, this home delivers an exceptional combination of location, entertainment, privacy, and resort living. Be sure to view the video tour!
Facts & Features
MLS ID#MFRO6443321
Price$2,425,000
StatusActive
Bedrooms7
Bathrooms10
Full Baths7
Half Baths3
Square Footage5,944 sqft
Acres0.3400
Year Built2021
TypeResidential
SubtypeSingle Family Residence
StyleN/A
Community Information
Address1063 JACK NICKLAUS CT
SubdivisionReunion West Fairways 17 & 18
CityKissimmee
CountyOsceola
StateFL
Zip Code34747
Senior CommunityNo
Amenities
AmenitiesPool, Tennis Court(s), Golf Course, Fitness Center, Pickleball Court(s), Gated, Park, Security, Playground
ParkingN/A
ViewNo
WaterfrontNo
PoolYes
Interior
Interior FeaturesCeiling Fans(s), High Ceilings, Open Floorplan, Kitchen/Family Room Combo, Window Treatments, Tray Ceiling(s)
HeatingCentral
CoolingCentral Air
FlooringCarpet, Ceramic Tile
FireplaceN/A
StoriesN/A
AppliancesCooktop, Dishwasher, Disposal, Dryer, Microwave, Refrigerator, Washer, Tankless Water Heater
Exterior
Exterior FeaturesBalcony
ConstructionBlock, Stucco, Stone, Frame
FoundationSlab
RoofTile
FencingN/A
Lot FeaturesOversized Lot
School Information
ElementaryN/A
MiddleN/A
HighN/A
Additional Information
Date ListedSeptember 19, 2026
Days on Market45
ZoningX
Direction FacesNorth
New ConstructionNo
Mortgage Calculator
$
%
Years
Percent per year
This calculator provides estimates for informational purposes only and is not a loan offer, pre-approval, or commitment to lend. Actual rates, payments, and loan terms vary by lender and are subject to credit approval, income/asset verification, and market conditions. Property tax and homeowners insurance shown are estimates and may differ. PMI applies when the down payment is under 20%. For an official Loan Estimate, contact a licensed mortgage lender. TOP TIER RESORT REALTY is a licensed real estate brokerage, not a mortgage lender. Equal Housing Opportunity.
45 days on market
Listed by: Seth Flaugher · 407-375-4566—TOP TIER RESORT REALTY · 407-375-4566
Updated from Real Estate Market Data

MLS/IDX data last updated: November 14, 2026 3:08 PM . All data is obtained from various sources and may not have been verified by the broker or MLS GRID. Supplied Open House Information is subject to change without notice. All information should be independently reviewed and verified for accuracy. Properties may or may not be listed by the office/agent presenting the information
Location
AE
Get in Touch
You may also like
Similar Properties
Show More