$
Active
10619 MISTFLOWER LN
Tampa, Hillsborough, FL, 33647
$925,000
$223/sqft
6Beds
4Baths
4,142Sq Ft
2017Built
1Days on Market
About this home
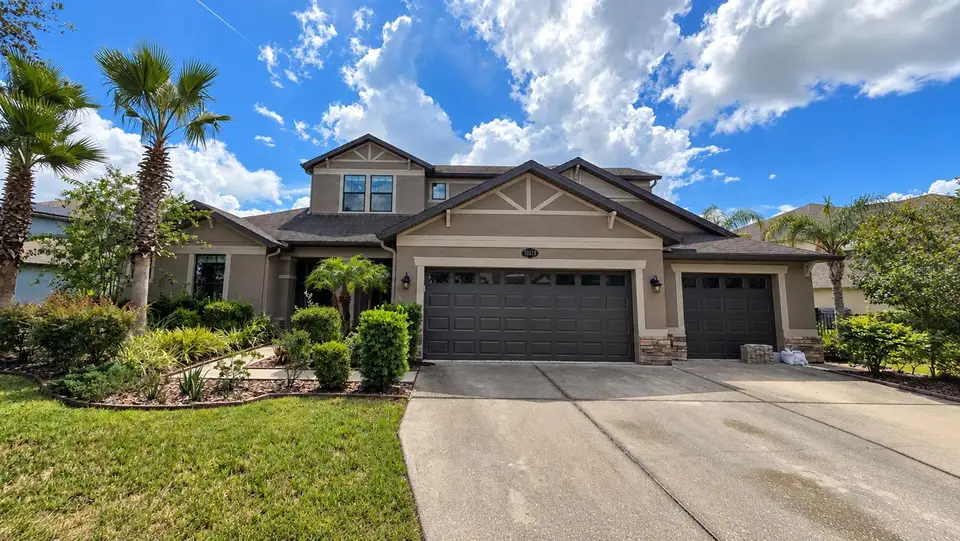
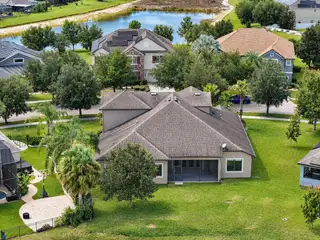
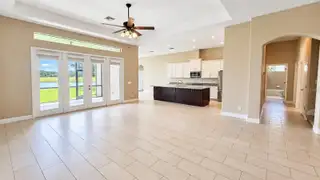
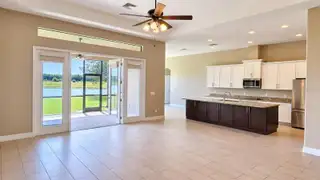
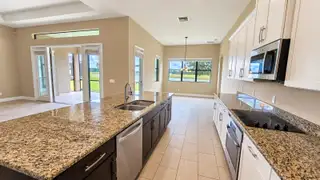
Welcome to easy Florida living in the Basset Creek community of K Bar Ranch! With 6 bedrooms, 4 bathrooms, a spacious split floor plan, and plenty of room to spread out, this home offers the space and flexibility to fit just about any lifestyle. The primary suite is a great place to unwind, featuring two walk in closets, a spacious bathroom with a soaking tub and separate stand up shower, plus its own entrance to the outdoor patio. A separate in law suite offers even more privacy and is perfect for extended family, guests, or anyone who enjoys having their own space. Upstairs, you will find an additional bonus living room with plenty of possibilities for movie nights, a game room, home office, kids space, or simply another place to kick back and relax. Outside is where the Florida lifestyle really comes in. Enjoy a large backyard with peaceful pond views and a patio perfect for morning coffee, grilling with friends, or relaxing at the end of the day. The large three car garage adds even more room for vehicles, storage, toys, or weekend projects. Located in New Tampa, you are close to Branchton Park, Publix, shopping, restaurants, hospitals, medical facilities, and everything the New Tampa and Wesley Chapel areas have to offer. If you have been looking for a home with plenty of room, a flexible layout, a three car garage, and a backyard view you will actually want to enjoy, this one checks a lot of boxes!
Facts & Features
MLS ID#MFRTB8540400
Price$925,000
StatusActive
Bedrooms6
Bathrooms4
Full Baths4
Half Baths0
Square Footage4,142 sqft
Acres0.3000
Year Built2017
TypeResidential
SubtypeSingle Family Residence
StyleN/A
Community Information
Address10619 MISTFLOWER LN
SubdivisionBasset Creek Estates Ph 2D
CityTampa
CountyHillsborough
StateFL
Zip Code33647
Senior CommunityNo
Amenities
AmenitiesN/A
ParkingN/A
ViewNo
WaterfrontNo
PoolNo
Interior
Interior FeaturesCeiling Fans(s), High Ceilings, Open Floorplan, Kitchen/Family Room Combo
HeatingCentral
CoolingCentral Air
FlooringTile, Ceramic Tile
FireplaceN/A
Stories2
AppliancesDishwasher, Disposal, Microwave, Range
Exterior
Exterior FeaturesLighting, Private Mailbox, Sidewalk, Private Yard
ConstructionBlock, Stucco, Brick
FoundationSlab
RoofShingle
FencingN/A
Lot FeaturesCity Limits, Sidewalk
School Information
ElementaryN/A
MiddleN/A
HighN/A
Additional Information
Date ListedSeptember 4, 2026
Days on Market1
ZoningPD-A
Direction FacesNorthwest
New ConstructionNo
Mortgage Calculator
$
%
Years
Percent per year
This calculator provides estimates for informational purposes only and is not a loan offer, pre-approval, or commitment to lend. Actual rates, payments, and loan terms vary by lender and are subject to credit approval, income/asset verification, and market conditions. Property tax and homeowners insurance shown are estimates and may differ. PMI applies when the down payment is under 20%. For an official Loan Estimate, contact a licensed mortgage lender. DALTON WADE INC is a licensed real estate brokerage, not a mortgage lender. Equal Housing Opportunity.
1 day on market
Listed by: Luke Renfro Skinner · 813-505-4413—DALTON WADE INC · 888-668-8283
Updated from Real Estate Market Data

MLS/IDX data last updated: November 14, 2026 3:08 PM . All data is obtained from various sources and may not have been verified by the broker or MLS GRID. Supplied Open House Information is subject to change without notice. All information should be independently reviewed and verified for accuracy. Properties may or may not be listed by the office/agent presenting the information
Location
AE
Get in Touch
You may also like
Similar Properties
Show More