$
Active
1042 S STERLING AVE
Tampa, Hillsborough, FL, 33629
$1,699,000
$538/sqft
4Beds
4Baths
3,159Sq Ft
2026Built
81Days on Market
About this home
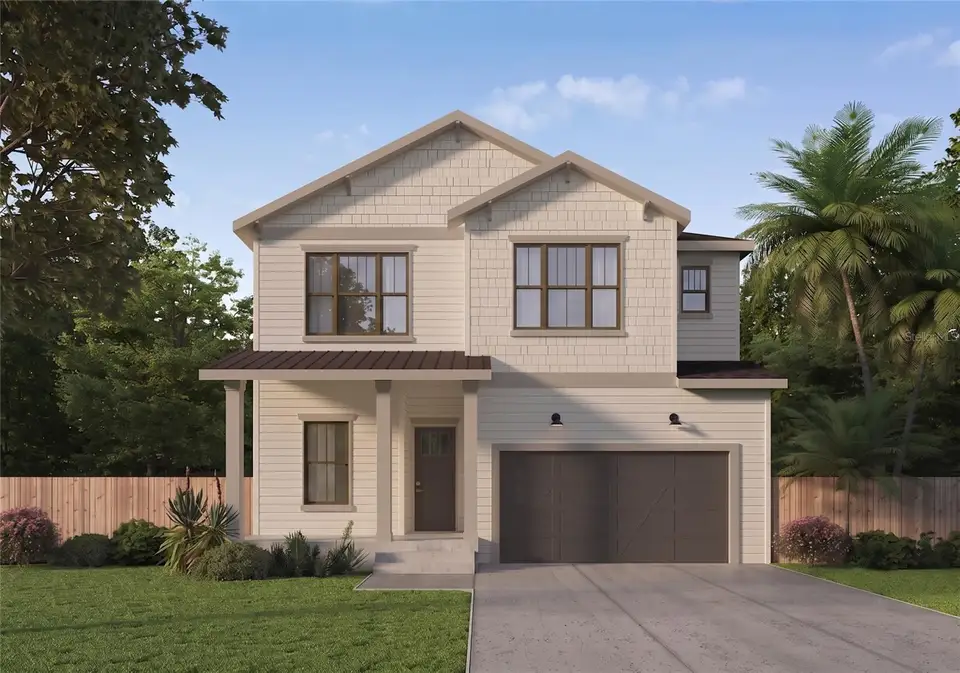
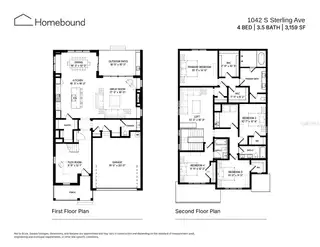
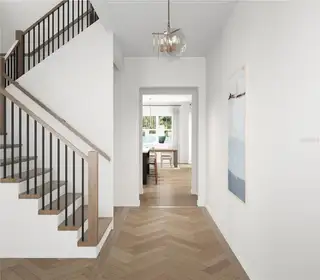
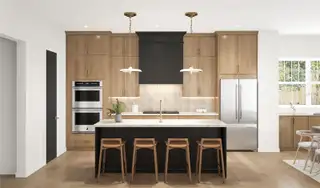
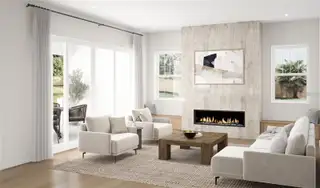
Virtually Staged. Under Construction. This brand-new single-family home is thoughtfully designed to balance everyday comfort with effortless entertaining. A welcoming foyer opens to a versatile office or flex space before leading into the expansive main living area. The open-concept kitchen features a generous walk-in pantry and overlooks the dining area and spacious great room, complete with a cozy fireplace. Extend your living space outdoors through sliding doors to the oversized screened covered lanai, where an included outdoor kitchen creates the perfect setting for year-round gatherings. Upstairs, the private primary suite offers a relaxing retreat with a soaking tub and dual walk-in closets. Three additional bedrooms, two full bathrooms, a centrally located loft, and a convenient laundry room provide plenty of space for family and guests. The Coastal Craftsman exterior showcases timeless architectural details with a welcoming covered front porch, layered textures, and expansive windows that fill the home with natural light while creating exceptional curb appeal. Renderings are for illustrative purposes only and may depict optional or upgraded features. Actual construction details, materials, and finishes may vary. Estimated completion: April 2027.
Facts & Features
MLS ID#MFRTB8536273
Price$1,699,000
StatusActive
Bedrooms4
Bathrooms4
Full Baths3
Half Baths1
Square Footage3,159 sqft
Acres0.1700
Year Built2026
TypeResidential
SubtypeSingle Family Residence
StyleN/A
Community Information
Address1042 S STERLING AVE
SubdivisionGolf View Estates Rev
CityTampa
CountyHillsborough
StateFL
Zip Code33629
Senior CommunityNo
Amenities
AmenitiesN/A
ParkingN/A
ViewNo
WaterfrontNo
PoolNo
Interior
Interior FeaturesCeiling Fans(s), High Ceilings, Open Floorplan, Walk-In Closet(s), Thermostat, PrimaryBedroom Upstairs
HeatingElectric
CoolingCentral Air
FlooringTile, Hardwood
FireplaceFamily Room, Electric
Stories2
AppliancesBuilt-In Oven, Dishwasher, Dryer, Microwave, Refrigerator, Washer, Range Hood
Exterior
Exterior FeaturesPrivate Mailbox, Outdoor Kitchen, Private Entrance
ConstructionStucco, HardiPlank Type
FoundationSlab
RoofShingle
FencingN/A
Lot FeaturesN/A
School Information
ElementaryRoosevelt-Hb
MiddleColeman-Hb
HighPlant-Hb
Additional Information
Date ListedAugust 7, 2026
Days on Market81
ZoningRS-75
Direction FacesWest
New ConstructionYes
Mortgage Calculator
$
%
Years
Percent per year
This calculator provides estimates for informational purposes only and is not a loan offer, pre-approval, or commitment to lend. Actual rates, payments, and loan terms vary by lender and are subject to credit approval, income/asset verification, and market conditions. Property tax and homeowners insurance shown are estimates and may differ. PMI applies when the down payment is under 20%. For an official Loan Estimate, contact a licensed mortgage lender. STAR BAY REALTY CORP. is a licensed real estate brokerage, not a mortgage lender. Equal Housing Opportunity.
81 days on market
Listed by: Dee Rivera · 954-789-0707—STAR BAY REALTY CORP. · 813-533-6467
Updated from Real Estate Market Data

MLS/IDX data last updated: November 14, 2026 3:08 PM . All data is obtained from various sources and may not have been verified by the broker or MLS GRID. Supplied Open House Information is subject to change without notice. All information should be independently reviewed and verified for accuracy. Properties may or may not be listed by the office/agent presenting the information
Location
AE
Get in Touch
You may also like
Similar Properties
Show More