$


Active
10407 LAVANDE DR
Orlando, Orange, FL, 32836
$850,000
$338/sqft
4Beds
3Baths
2,516Sq Ft
2014Built
3Days on Market
About this home
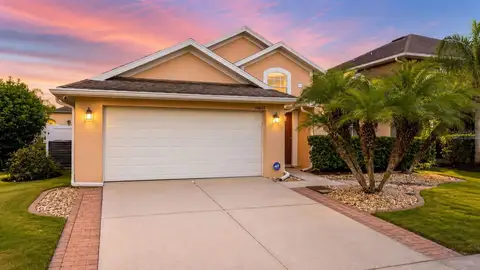
LAKE ACCESS | BRING YOUR BOAT | 3-CAR GARAGE | GATED COMMUNITY | EXTENSIVE 2026 UPDATES | ROOM FOR A POOL | MOVE-IN READY Welcome to 10407 Lavande Drive, nestled within Provence at Lake Sheen, an exclusive gated enclave of just 36 homes offering an exceptional Florida lifestyle. This beautifully refreshed 4-bedroom, 3-bath residence features approximately 2,516 square feet, an attractive STACKED STONE FRONT ELEVATION, HIGH CEILINGS, a spacious 3-CAR GARAGE, and brick-paver driveway. Bring your boat and enjoy convenient access to the community BOAT RAMP directly across the street, providing access to LAKE SHEEN and the renowned BUTLER CHAIN OF LAKES, with more than 5,000 acres of interconnected waterways for boating, fishing, and water sports. Inside, the open floor plan, soaring ceilings, and abundant natural light create an inviting atmosphere. Three sets of sliding glass doors in the primary suite, formal living area, and family room seamlessly connect indoor and outdoor living. The desirable split-bedroom layout offers privacy and functionality. Extensive 2026 updates include LUXURY OAK-TONE VINYL FLOORING throughout all bedrooms, FRESH INTERIOR AND EXTERIOR PAINT, and UPDATED LIGHTING in the main living areas, bedrooms, and bathrooms. The spacious primary suite offers room for a sitting area or home office, backyard access, and TWO CLOSETS with CUSTOM ORGANIZATION SYSTEMS. The refreshed kitchen features 42-inch cabinetry with crown molding, stainless steel appliances, a GE DOUBLE OVEN, and wine rack, opening to the breakfast area and family room. Formal living and dining areas provide additional entertaining space. Three secondary bedrooms offer flexibility for family, guests, or a home office. The layout includes a JACK & JILL BATHROOM and a separate bedroom with its own full bath and exterior access, ideal for future pool use. Step outside to an expansive, WIDE BACKYARD with plenty of room to create your dream pool and outdoor oasis! Pool design renderings are available upon request. Enjoy the covered lanai and an expanded patio with approximately 500 additional square feet of brick pavers, perfect for outdoor entertaining. The partially fenced backyard and exterior-accessible full bathroom add convenience. Additional highlights include a TILE ROOF, 2024 Carrier HVAC system, and 2026 WATER HEATER. With extensive improvements, generous parking and storage, and a desirable lake-access location, this home is move-in ready. Just minutes from Restaurant Row, premier golf courses, top-rated schools, shopping, and Orlando's world-famous attractions, enjoy the best of Central Florida living with access to one of the area's most coveted lake systems. BRING YOUR BOAT, ENVISION YOUR FUTURE POOL, AND EMBRACE THE LAKE LIFESTYLE! Schedule your private showing today. Some photos are virtually staged to showcase the possibilities. Virtually staged/enhanced video.
Facts & Features
MLS ID#MFRO6446957
Price$850,000
StatusActive
Bedrooms4
Bathrooms3
Full Baths3
Half Baths0
Square Footage2,516 sqft
Acres0.1800
Year Built2014
TypeResidential
SubtypeSingle Family Residence
StyleBungalow
Community Information
Address10407 LAVANDE DR
SubdivisionProvence/Lake Sheen
CityOrlando
CountyOrange
StateFL
Zip Code32836
Senior CommunityNo
Amenities
AmenitiesRecreation Facilities, Gated
ParkingN/A
ViewNo
WaterfrontNo
PoolNo
Interior
Interior FeaturesCeiling Fans(s), Open Floorplan
HeatingCentral, Electric
CoolingCentral Air
FlooringLuxury Vinyl
FireplaceN/A
StoriesN/A
AppliancesBuilt-In Oven, Dishwasher, Disposal, Refrigerator, Electric Water Heater, Range, Convection Oven
Exterior
Exterior FeaturesLighting, Sidewalk
ConstructionBlock, Stucco, Stone
FoundationSlab
RoofShingle, Tile
FencingN/A
Lot FeaturesCity Limits, Paved, Cleared
School Information
ElementaryCastleview Elementary
MiddleHorizon West Middle School
HighWindermere High School
Additional Information
Date ListedNovember 5, 2026
Days on Market3
ZoningP-D
Direction FacesSouth
New ConstructionNo
Mortgage Calculator
$
%
Years
Percent per year
This calculator provides estimates for informational purposes only and is not a loan offer, pre-approval, or commitment to lend. Actual rates, payments, and loan terms vary by lender and are subject to credit approval, income/asset verification, and market conditions. Property tax and homeowners insurance shown are estimates and may differ. PMI applies when the down payment is under 20%. For an official Loan Estimate, contact a licensed mortgage lender. KELLER WILLIAMS CLASSIC is a licensed real estate brokerage, not a mortgage lender. Equal Housing Opportunity.
3 days on market
Listed by: Donna Calhoun · 407-329-6253—KELLER WILLIAMS CLASSIC · 407-292-5400
Updated from Real Estate Market Data

MLS/IDX data last updated: November 14, 2026 3:08 PM . All data is obtained from various sources and may not have been verified by the broker or MLS GRID. Supplied Open House Information is subject to change without notice. All information should be independently reviewed and verified for accuracy. Properties may or may not be listed by the office/agent presenting the information
Location
AE
Get in Touch
You may also like
Similar Properties
Show More