$
Active
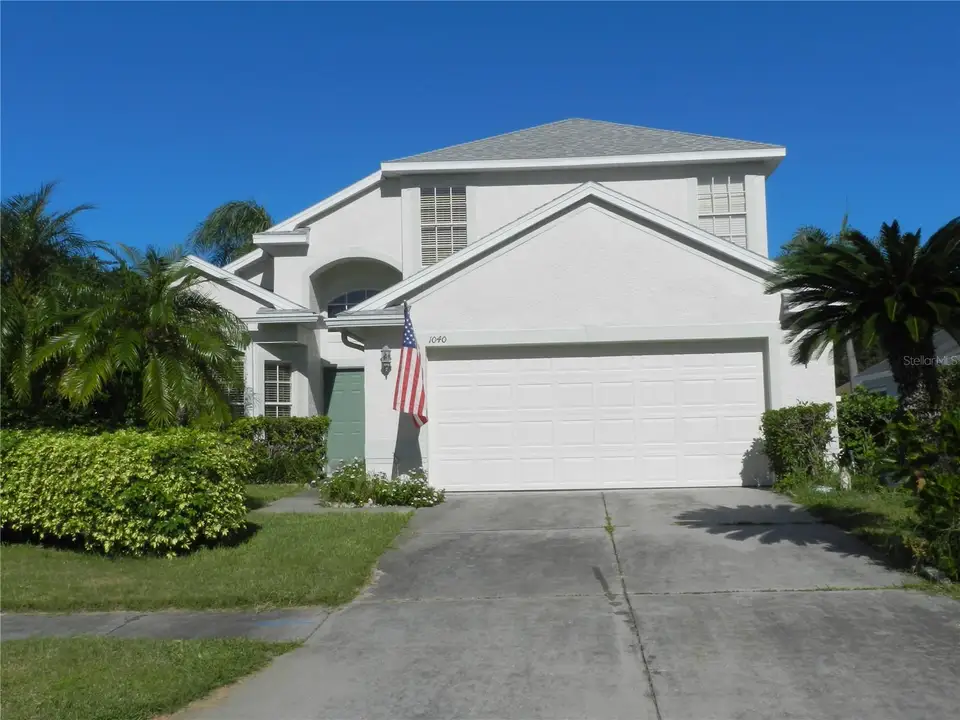
1040 FOX HOLLOW RUN
Dunedin, Pinellas, FL, 34698
$624,900
$331/sqft
4Beds
3Baths
1,890Sq Ft
1998Built
10Days on Market
About this home
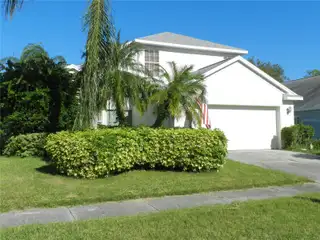
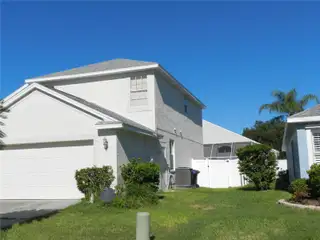
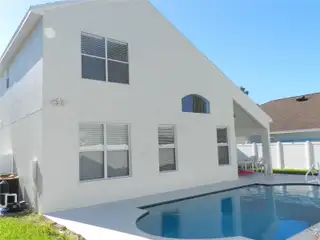
Desirable 4 bedroom pool home, 2 car garage in Scotsdale Bluffs. Located close to Downtown Denedin and the Pinellas Trail. All Dunedin Schools. Luxury vinal on the first floor. Centrally located kitchen with shaker style cabinets stainless steel appliances, recessed lighting, vaulted ceiling and breakfast bar. Breakfast area adjoins the kitchen with sloding glass door to the covered porch and open pool. There is a formal dining room with a bow window and vaulted ceiling. This home offers a large primary bedroom on the 1st floor with 9' ceilings and band an en-suite bath wth a double vanity, soakig tub, seperate walk in shower and walk in closet. 5 1/4 baseboard throughout. The living room has vaulted ceings and overloks the pool. There is a half bath and a laundry closet with a full size washer and dryer. There are 3 spacious bedrooms with 9 foot ceilings and a full bath on the second floor. There is carpeting throughout the 2nd floor. Interior and exterior recently painted. A/C replaced September 2022, fully fenced yard. Irrigation system on reclaimed water. All room dimentions are estimated and buyer should measure the rooms for the exact size and verify all printed material.
Facts & Features
MLS ID#MFRTB8560532
Price$624,900
StatusActive
Bedrooms4
Bathrooms3
Full Baths2
Half Baths1
Square Footage1,890 sqft
Acres0.1400
Year Built1998
TypeResidential
SubtypeSingle Family Residence
StyleContemporary
Community Information
Address1040 FOX HOLLOW RUN
SubdivisionScotsdale Bluffs Ph I
CityDunedin
CountyPinellas
StateFL
Zip Code34698
Senior CommunityNo
Amenities
AmenitiesN/A
ParkingN/A
ViewNo
WaterfrontNo
PoolYes
Interior
Interior FeaturesCeiling Fans(s), Vaulted Ceiling(s), Walk-In Closet(s), Solid Wood Cabinets, Cathedral Ceiling(s), Thermostat, Primary Bedroom Main Floor, Laminate Counters
HeatingCentral, Electric
CoolingCentral Air
FlooringLaminate, Carpet, Ceramic Tile
FireplaceN/A
Stories2
AppliancesCooktop, Dishwasher, Disposal, Dryer, Microwave, Refrigerator, Washer, Range
Exterior
Exterior FeaturesPrivate Mailbox
ConstructionBlock, Stucco, Frame
FoundationSlab
RoofShingle
FencingVinyl
Lot FeaturesCity Limits, Landscaped, Paved, Cleared
School Information
ElementaryDunedin Elementary-Pn
MiddleDunedin Highland Middle-Pn
HighDunedin High-Pn
Additional Information
Date ListedOctober 23, 2026
Days on Market10
ZoningN/A
Direction FacesEast
New ConstructionNo
Mortgage Calculator
$
%
Years
Percent per year
This calculator provides estimates for informational purposes only and is not a loan offer, pre-approval, or commitment to lend. Actual rates, payments, and loan terms vary by lender and are subject to credit approval, income/asset verification, and market conditions. Property tax and homeowners insurance shown are estimates and may differ. PMI applies when the down payment is under 20%. For an official Loan Estimate, contact a licensed mortgage lender. CHARLES RUTENBERG REALTY INC is a licensed real estate brokerage, not a mortgage lender. Equal Housing Opportunity.
10 days on market
Listed by: Richard Hannahs · 727-251-2043—CHARLES RUTENBERG REALTY INC · 727-538-9200
Updated from Real Estate Market Data

MLS/IDX data last updated: November 14, 2026 7:13 AM . All data is obtained from various sources and may not have been verified by the broker or MLS GRID. Supplied Open House Information is subject to change without notice. All information should be independently reviewed and verified for accuracy. Properties may or may not be listed by the office/agent presenting the information
Location
AE
Get in Touch
You may also like
Similar Properties
Show More