$
Active
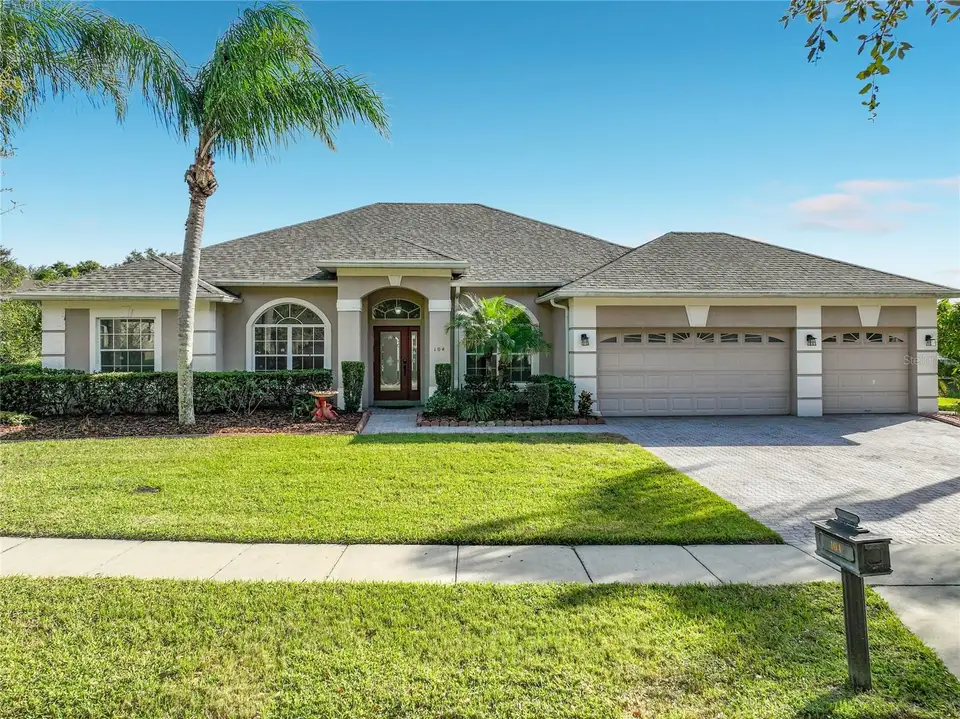
104 JAKE CT
Ocoee, Orange, FL, 34761
$549,000
$223/sqft
4Beds
3Baths
2,457Sq Ft
2005Built
14Days on Market
About this home
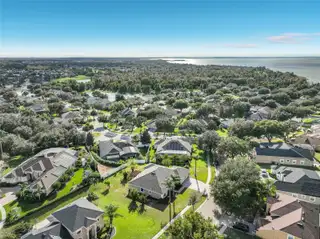
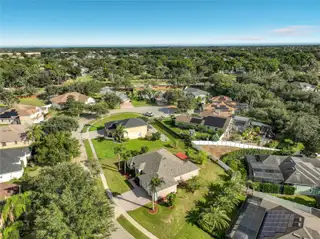
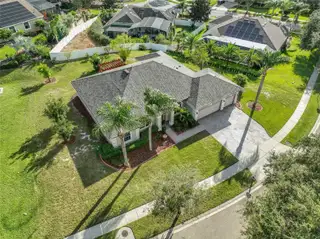
WELCOME TO 104 JAKE COURT – ELEGANT FLORIDA LIVING IN THE GATED COMMUNITY OF FORRESTBROOKE! Discover this beautiful and spacious single-story residence, offering the perfect combination of comfort, style, and convenience. Featuring an inviting open-concept floor plan, the home is filled with abundant natural light, creating a warm and welcoming atmosphere ideal for everyday living and entertaining. The beautifully appointed kitchen features stainless steel appliances, a charming breakfast area, and a seamless flow into the expansive family room. The generously sized primary suite offers a relaxing private retreat, complete with an en-suite bathroom and dual vanities. MAJOR UPGRADES – ADDED VALUE AND PEACE OF MIND! BRAND-NEW ROOF: Less than 3 months old! A/C SYSTEM: Approximately 3 years old. WATER HEATER: Less than 2 years old. WHOLE-HOUSE WATER SOFTENER: Added comfort and convenience. ELEGANT PAVER DRIVEWAY: Beautifully enhances the home's curb appeal. Enjoy the privacy and convenience of gated community living in a desirable location, just minutes from Orlando's world-famous theme parks, premier shopping, dining, and entertainment. MOTIVATED SELLER – BRING All reasonable offers! Don't miss this wonderful opportunity to own a beautiful Florida home in the sought-after Forrestbrooke community. YOUR FLORIDA DREAM HOME AWAITS!
Facts & Features
MLS ID#MFRO6452649
Price$549,000
StatusActive
Bedrooms4
Bathrooms3
Full Baths3
Half Baths0
Square Footage2,457 sqft
Acres0.3600
Year Built2005
TypeResidential
SubtypeSingle Family Residence
StyleMid-Century Modern
Community Information
Address104 JAKE CT
SubdivisionForestbrooke Ph 01 Q
CityOcoee
CountyOrange
StateFL
Zip Code34761
Senior CommunityNo
Amenities
AmenitiesClubhouse, Pool, Tennis Court(s), Gated, Maintenance
ParkingN/A
ViewNo
WaterfrontNo
PoolNo
Interior
Interior FeaturesCeiling Fans(s), High Ceilings, Open Floorplan, Split Bedroom, Walk-In Closet(s), Eat-in Kitchen, L Dining, Solid Wood Cabinets, Kitchen/Family Room Combo, Stone Counters, Thermostat, Primary Bedroom Main Floor
HeatingCentral, Electric, Heat Pump, Baseboard
CoolingCentral Air
FlooringCarpet, Wood
FireplaceN/A
Stories1
AppliancesDishwasher, Disposal, Electric Water Heater, Exhaust Fan
Exterior
Exterior FeaturesRain Gutters, Lighting, Private Mailbox, Garden, Sidewalk, Private Yard, Permeable Paving
ConstructionBlock, Stucco
FoundationSlab, Block
RoofShingle
FencingN/A
Lot FeaturesLandscaped, Paved, Sidewalk, Street Dead-End
School Information
ElementaryPrairie Lake Elementary
MiddleLakeview Middle
HighOcoee High
Additional Information
Date ListedOctober 25, 2026
Days on Market14
ZoningR-1AA
Direction FacesNorth
New ConstructionNo
Mortgage Calculator
$
%
Years
Percent per year
This calculator provides estimates for informational purposes only and is not a loan offer, pre-approval, or commitment to lend. Actual rates, payments, and loan terms vary by lender and are subject to credit approval, income/asset verification, and market conditions. Property tax and homeowners insurance shown are estimates and may differ. PMI applies when the down payment is under 20%. For an official Loan Estimate, contact a licensed mortgage lender. AGENT PLUS REALTY is a licensed real estate brokerage, not a mortgage lender. Equal Housing Opportunity.
14 days on market
Listed by: John Santos · 954-605-2954—AGENT PLUS REALTY · 954-605-2954
Updated from Real Estate Market Data

MLS/IDX data last updated: November 14, 2026 7:13 AM . All data is obtained from various sources and may not have been verified by the broker or MLS GRID. Supplied Open House Information is subject to change without notice. All information should be independently reviewed and verified for accuracy. Properties may or may not be listed by the office/agent presenting the information
Location
AE
Get in Touch
You may also like
Similar Properties
Show More