$
Active
10270 W HIGHWAY 326
Ocala, Marion, FL, 34482
$9,750,000
$1,153/sqft
6Beds
7Baths
8,459Sq Ft
1995Built
0Days on Market
About this home
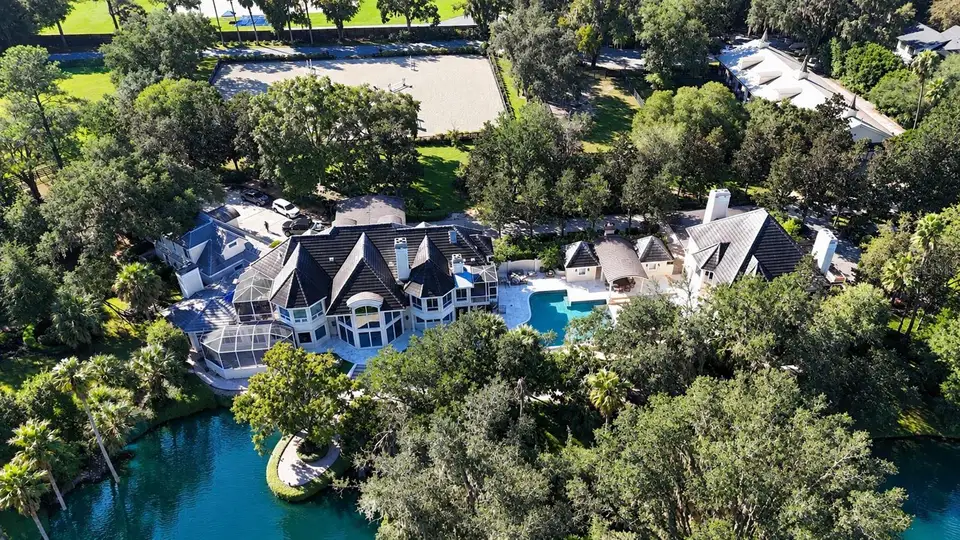
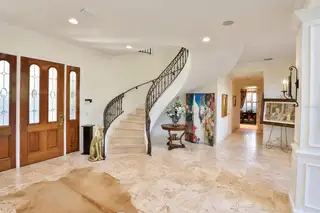
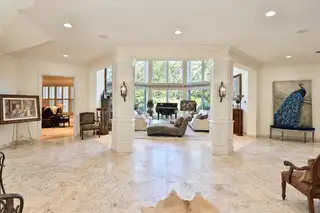
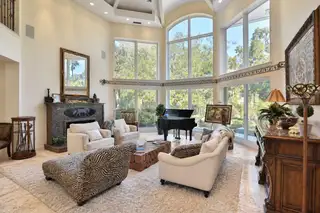
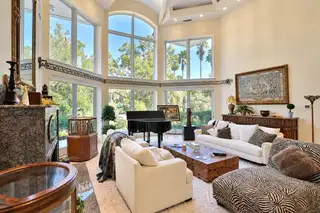
Extraordinary Equestrian Estate An Exceptional Private Retreat in Ocala’s Horse Country Privately gated on 17.51± acres, this meticulously maintained estate blends French Chateau-inspired architecture, exceptional equestrian facilities, and botanical gardens. Mature trees, lush pastures, winding pathways, bridges, and illuminated gardens surround a natural creek, cascading waterfalls, three large stocked koi ponds, and decorative ponds. A producing fruit orchard and raised vegetable garden complete this tranquil retreat. The main residence and two-story guest house offer more than 11,000 square feet of combined living space. Italian travertine and hardwood floors, a concrete slate-style roof, renovated bathrooms, custom Alderwood kitchen cabinetry, and refined architectural details showcase enduring craftsmanship. Recent improvements include electrical and plumbing updates, multiple new HVAC units and water heaters, new appliances, upgraded fixtures, and smart home technology. The six-bedroom, five-bath main residence, plus office, features a hand-cut stone spiral staircase leading to a primary suite with a fireplace and private sitting room. Guest suites offer private balconies. Beamed ceilings, chandeliers, and an elevator complement a dramatic two-story living room overlooking the fountains and gardens. A paneled library and study with a fireplace, private television room, and family room with a fireplace and summer kitchen provide inviting spaces for relaxing and entertaining. Six patios and balconies, two outdoor kitchens, and a resort-style courtyard extend living outdoors. The pool and entertainment area spans more than 5,000 square feet, with a swimming pool, waterfall, spa, cabana, full bath, and dressing area. Updated pool plumbing and extensive landscape uplighting enhance the setting. The guest house connects to the pool and courtyard, with a first-floor fireplace includes 1 bedroom 1 bath and an upstairs game room with its own fireplace. An apartment above the garage within the main residence offers 1/1 and two barn apartments, one recently remodeled, offer flexibility for family, guests, and estate personnel. Equestrian amenities include a 150’ × 200’ jumper arena built in 2023 with premium 5-Star irrigated footing and a retaining wall. The oversized 10-stall barn features knotty pine ceilings, interior wash racks, a new sand trap, commercial fans, a fly spray system, automatic waterers, and climate-controlled tack, feed, and hay rooms. Four oversized stalls have mattresses, and eight stalls have run-outs. Three smaller and five expansive paddocks feature new run-in shelters, upgraded fencing, and automatic waterers throughout. Farm equipment and a custom Dalman show jumping course are included in the sale. Infrastructure includes three wells with updated plumbing, comprehensive irrigation, a new water softener, two commercial whole-house generators, and electrical improvements. Starlink and Spectrum connectivity are hardwired throughout, complemented by security cameras and a new LiftMaster commercial gate controller. Two porticos accommodate six and four vehicles, respectively, with additional garage parking, an equipment building, fuel bay, and workshop. A private sanctuary in Ocala’s renowned horse country, this estate offers timeless elegance, exceptional entertaining, and premier equestrian living.
Facts & Features
MLS ID#MFROM734608
Price$9,750,000
StatusActive
Bedrooms6
Bathrooms7
Full Baths5
Half Baths2
Square Footage8,459 sqft
Acres17.5100
Year Built1995
TypeResidential
SubtypeFarm
StyleN/A
Community Information
Address10270 W HIGHWAY 326
SubdivisionAcreage Non-Subdivision
CityOcala
CountyMarion
StateFL
Zip Code34482
Senior CommunityNo
Amenities
AmenitiesN/A
ParkingN/A
ViewNo
WaterfrontNo
PoolYes
Interior
Interior FeaturesCeiling Fans(s), High Ceilings, Split Bedroom, Walk-In Closet(s), Eat-in Kitchen, L Dining, Solid Wood Cabinets, Cathedral Ceiling(s), Stone Counters, Thermostat, Crown Molding, Elevator, Built-in Features, Primary Bedroom Main Floor, Wet Bar
HeatingCentral, Heat Pump
CoolingCentral Air
FlooringCarpet, Travertine
FireplaceLiving Room, Gas
Stories2
AppliancesDishwasher, Refrigerator, Range, Range Hood
Exterior
Exterior FeaturesBalcony, Outdoor Kitchen
ConstructionBlock, Stucco, Concrete
FoundationSlab
RoofSlate
FencingN/A
Lot FeaturesLandscaped, Cleared, Farm
School Information
ElementaryN/A
MiddleN/A
HighN/A
Additional Information
Date ListedOctober 29, 2026
Days on Market0
ZoningA1
Direction FacesNorth
New ConstructionNo
Mortgage Calculator
$
%
Years
Percent per year
This calculator provides estimates for informational purposes only and is not a loan offer, pre-approval, or commitment to lend. Actual rates, payments, and loan terms vary by lender and are subject to credit approval, income/asset verification, and market conditions. Property tax and homeowners insurance shown are estimates and may differ. PMI applies when the down payment is under 20%. For an official Loan Estimate, contact a licensed mortgage lender. JOAN PLETCHER is a licensed real estate brokerage, not a mortgage lender. Equal Housing Opportunity.
0 days on market
Listed by: Joan Pletcher · 352-804-8989—JOAN PLETCHER · 352-804-8989
Updated from Real Estate Market Data

MLS/IDX data last updated: November 14, 2026 7:13 AM . All data is obtained from various sources and may not have been verified by the broker or MLS GRID. Supplied Open House Information is subject to change without notice. All information should be independently reviewed and verified for accuracy. Properties may or may not be listed by the office/agent presenting the information
Location
AE
Get in Touch
You may also like
Similar Properties
Show More