$



Active
10250 ELGIN BLVD
Spring Hill, Hernando, FL, 34608
$245,000
$203/sqft
2Beds
2Baths
1,208Sq Ft
1999Built
8Days on Market
About this home
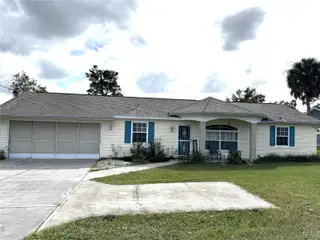
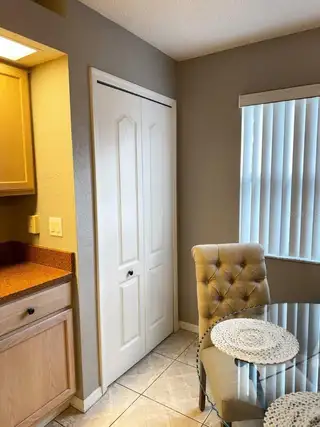
This beautiful 2-bedroom, 2-bathroom, 2-car garage move-in-ready home, offers a great combination of comfortable indoor living and an ideal Florida lifestyle. Property Overview & Features • Living Space: An open split-floor plan featuring a spacious living room with cathedral ceilings and large windows that fill the home with natural light. • Master Suite: Includes two spacious walk-in closets and a remodeled en-suite bathroom. • Exterior Highlights: A newer roof ensures structural peace of mind, while sliding glass doors lead out to an enclosed, screened-in lanai. • Scenic Views: The back patio opens up to a peaceful, uninterrupted view of the local golf course. Location & Neighborhood Amenities Centrally positioned in a prime pocket of Spring Hill, this property balances everyday convenience with excellent recreational proximity: • Schools & Shopping: Just minutes from key shopping centers, dining, and local schools. • Outdoor Recreation: Located mere minutes from the pristine, hyper-clear turquoise waters of Weeki Wachee Springs State Park for world-class kayaking and wildlife viewing, as well as the coastal views at Pine Island Beach. • Golf Enthusiasts: Meticulously situated along the fairways, offering easy access to neighborhood courses like the Golf and Country Club at The Heather.
Facts & Features
MLS ID#MFRTB8563682
Price$245,000
StatusActive
Bedrooms2
Bathrooms2
Full Baths2
Half Baths0
Square Footage1,208 sqft
Acres0.3400
Year Built1999
TypeResidential
SubtypeSingle Family Residence
StyleRanch
Community Information
Address10250 ELGIN BLVD
SubdivisionSpring Hill
CitySpring Hill
CountyHernando
StateFL
Zip Code34608
Senior CommunityNo
Amenities
AmenitiesN/A
ParkingN/A
ViewNo
WaterfrontNo
PoolNo
Interior
Interior FeaturesCeiling Fans(s), Eat-in Kitchen, Living Room/Dining Room Combo, Window Treatments
HeatingElectric
CoolingCentral Air
FlooringLaminate, Ceramic Tile
FireplaceN/A
StoriesN/A
AppliancesBuilt-In Oven, Dishwasher, Disposal, Dryer, Microwave, Refrigerator, Washer, Electric Water Heater, Range, Range Hood, Exhaust Fan, Electric Cooktop
Exterior
Exterior FeaturesRain Gutters, Private Mailbox, Private Yard
ConstructionVinyl Siding, Frame
FoundationSlab
RoofShingle
FencingN/A
Lot FeaturesCity Limits, Landscaped, Level, Near Golf Course
School Information
ElementaryChallenger K-8
MiddleFox Chapel Middle School
HighFrank West Springstead
Additional Information
Date ListedNovember 4, 2026
Days on Market8
ZoningR1A
Direction FacesNorth
New ConstructionNo
Mortgage Calculator
$
%
Years
Percent per year
This calculator provides estimates for informational purposes only and is not a loan offer, pre-approval, or commitment to lend. Actual rates, payments, and loan terms vary by lender and are subject to credit approval, income/asset verification, and market conditions. Property tax and homeowners insurance shown are estimates and may differ. PMI applies when the down payment is under 20%. For an official Loan Estimate, contact a licensed mortgage lender. REALTY ONE GROUP ADVANTAGE is a licensed real estate brokerage, not a mortgage lender. Equal Housing Opportunity.
8 days on market
Listed by: David Jordan · 352-573-0072—REALTY ONE GROUP ADVANTAGE · 813-909-0909
Updated from Real Estate Market Data

MLS/IDX data last updated: November 14, 2026 7:13 AM . All data is obtained from various sources and may not have been verified by the broker or MLS GRID. Supplied Open House Information is subject to change without notice. All information should be independently reviewed and verified for accuracy. Properties may or may not be listed by the office/agent presenting the information
Location
AE
Get in Touch
You may also like
Similar Properties
Show More