$
Active
10223 COLLAR DR
San Antonio, Pasco, FL, 33576
$350,000
$201/sqft
3Beds
2Baths
1,745Sq Ft
2001Built
43Days on Market
About this home
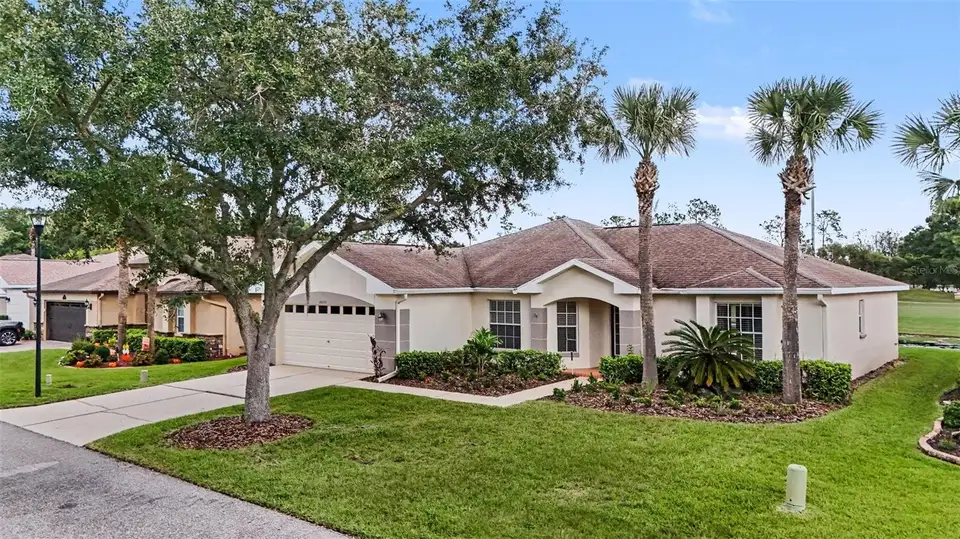
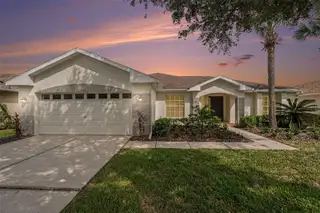
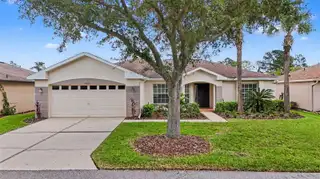
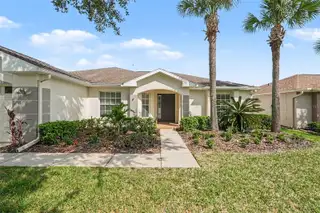
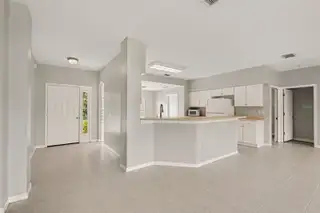
Enjoy golf course and pond views from this 3-bedroom, 2-bath home offering over 1,700 square feet of living space in Tampa Bay Golf & Country Club. The open living and dining areas feature two sets of sliding glass doors that bring in natural light and provide access to the screened lanai, where you can take in the surrounding views. Tile and Pergo-Luxury Vinyl flooring run throughout the home, with no carpet. The primary suite includes two closets, a garden tub, and a separate walk-in shower. A new roof will be completed prior to closing, and the A/C was replaced in 2026. Tampa Bay Golf & Country Club is a gated community offering an array of amenities, including an 18-hole championship golf course and a 9-hole executive course, clubhouse with restaurant and pub, pro shop, resort-style pool, additional community pool, fitness center, card rooms, library, ballroom, billiards, tennis, pickleball, bocce, shuffleboard, cornhole, and two dog parks. Golf is available through optional memberships or pay-as-you-play options. HOA fees include cable, internet, and lawn care. Enjoy the variety of activities, recreation, and community amenities available throughout Tampa Bay Golf & Country Club.
Facts & Features
MLS ID#MFRTB8546347
Price$350,000
StatusActive
Bedrooms3
Bathrooms2
Full Baths2
Half Baths0
Square Footage1,745 sqft
Acres0.1400
Year Built2001
TypeResidential
SubtypeSingle Family Residence
StyleN/A
Community Information
Address10223 COLLAR DR
SubdivisionTampa Bay Golf Tennis Club Ph 03B
CitySan Antonio
CountyPasco
StateFL
Zip Code33576
Senior CommunityYes
Amenities
AmenitiesCable TV, Clubhouse, Pool, Shuffleboard Court, Tennis Court(s), Golf Course, Fitness Center, Recreation Facilities, Pickleball Court(s), Gated, Spa/Hot Tub, Maintenance, Security, Lobby Key Required, Optional Additional Fees
ParkingN/A
ViewNo
WaterfrontNo
PoolNo
Interior
Interior FeaturesCeiling Fans(s), Open Floorplan, Split Bedroom, Walk-In Closet(s), Eat-in Kitchen, Kitchen/Family Room Combo, Thermostat, Window Treatments
HeatingCentral
CoolingCentral Air
FlooringLaminate, Ceramic Tile
FireplaceN/A
Stories1
AppliancesDishwasher, Microwave, Refrigerator, Range
Exterior
Exterior FeaturesLighting
ConstructionBlock, Stucco
FoundationSlab
RoofShingle
FencingN/A
Lot FeaturesPaved, On Golf Course, Private
School Information
ElementaryN/A
MiddleN/A
HighN/A
Additional Information
Date ListedSeptember 29, 2026
Days on Market43
ZoningMPUD
Direction FacesWest
New ConstructionNo
Mortgage Calculator
$
%
Years
Percent per year
This calculator provides estimates for informational purposes only and is not a loan offer, pre-approval, or commitment to lend. Actual rates, payments, and loan terms vary by lender and are subject to credit approval, income/asset verification, and market conditions. Property tax and homeowners insurance shown are estimates and may differ. PMI applies when the down payment is under 20%. For an official Loan Estimate, contact a licensed mortgage lender. TOOLBOX SISTERS REALTY LLC is a licensed real estate brokerage, not a mortgage lender. Equal Housing Opportunity.
43 days on market
Listed by: Allison Vaughn · 813-563-7915—TOOLBOX SISTERS REALTY LLC · 813-563-7915
Updated from Real Estate Market Data

MLS/IDX data last updated: November 14, 2026 7:13 AM . All data is obtained from various sources and may not have been verified by the broker or MLS GRID. Supplied Open House Information is subject to change without notice. All information should be independently reviewed and verified for accuracy. Properties may or may not be listed by the office/agent presenting the information
Location
AE
Get in Touch
You may also like
Similar Properties
Show More