$


Active
10220 MILLPORT DR
Tampa, Hillsborough, FL, 33626
$795,000
$328/sqft
4Beds
3Baths
2,427Sq Ft
1996Built
2Days on Market
About this home
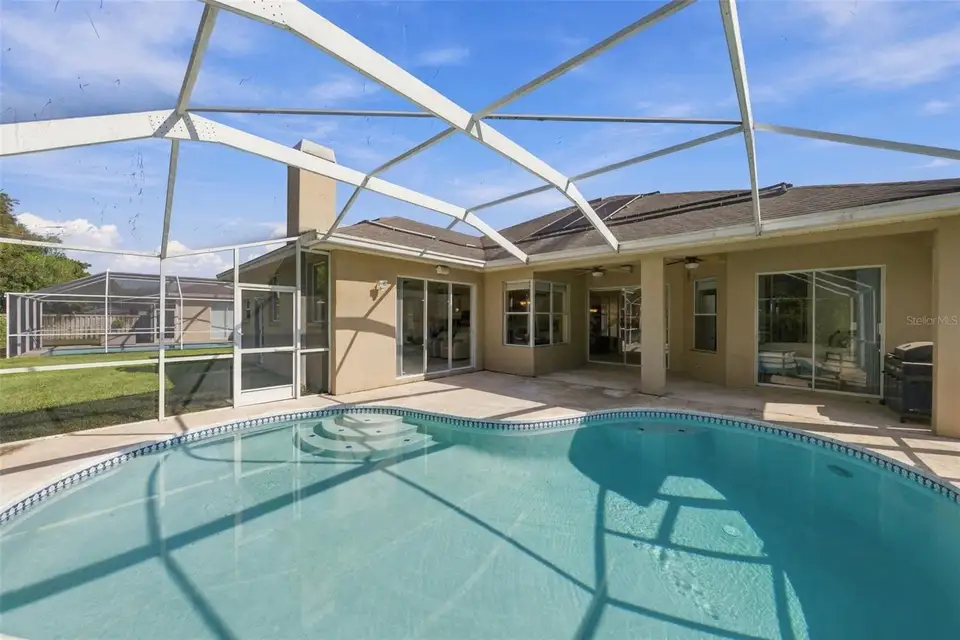
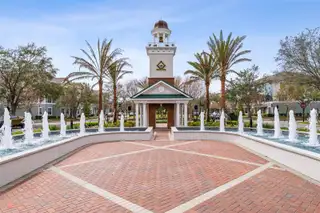
So many positives with this new-to-market 4 bed/3 bath Office, 3 car garage WESTCHASE POOL HOME! Designed beautifully to capture the best of Florida’s natural sunshine - this LIGHT and BRIGHT 3-way split, fabulous floor plan is ready for new owners today! Very flexible layout, ideal for today’s remote worker lifestyle with a front home office that is separate from bedrooms. Heart of the home is the kitchen and family room, embracing the sparkling pool and backyard… with multiple access points for the perfect indoor-outdoor life that Florida offers; including a nice covered lanai area, too. 4th bedroom and 3rd bath are thoughtfully separated suite style, so perfect for in-laws and house-guests’ privacy. Recent home investments include - HVAC (2021), stove (2021), washer (2023). Located in the Fords’ village of Stamford, walkability and bike ability to Westchase’s amenities is excellent - whether to the West Park Village Swim & Tennis, West Park Village shops and restaurants or the Bridges’ playground and park - sidewalks are abundant. Westchase is one of the most highly regarded planned developments in Tampa Bay - popular for it’s “small town feel”, community events, and superb central Tampa Bay proximity - whether to downtown Tampa or St. Pete, the Pinellas county beaches or the USF / Moffitt Hospital district; not to mention the award winning Tampa International Airport! Schedule your personal showing today - there’s still time to make this YOURS before 12/31/2026 NYE!
Facts & Features
MLS ID#MFRTB8563716
Price$795,000
StatusActive
Bedrooms4
Bathrooms3
Full Baths3
Half Baths0
Square Footage2,427 sqft
Acres0.1900
Year Built1996
TypeResidential
SubtypeSingle Family Residence
StyleN/A
Community Information
Address10220 MILLPORT DR
SubdivisionWestchase Sec 371
CityTampa
CountyHillsborough
StateFL
Zip Code33626
Senior CommunityNo
Amenities
AmenitiesClubhouse, Pool, Tennis Court(s), Recreation Facilities, Pickleball Court(s), Trail(s), Fence Restrictions, Park, Playground, Basketball Court
ParkingN/A
ViewNo
WaterfrontNo
PoolYes
Interior
Interior FeaturesCeiling Fans(s), High Ceilings, Split Bedroom, Walk-In Closet(s), Eat-in Kitchen, Solid Wood Cabinets, Living Room/Dining Room Combo, Kitchen/Family Room Combo, Stone Counters
HeatingCentral, Electric
CoolingCentral Air
FlooringTile, Carpet, Hardwood
FireplaceFamily Room
Stories1
AppliancesBuilt-In Oven, Dishwasher, Dryer, Microwave, Refrigerator, Washer, Range, Gas Water Heater
Exterior
Exterior FeaturesRain Gutters, Sidewalk
ConstructionBlock, Stucco, Concrete
FoundationSlab
RoofShingle
FencingN/A
Lot FeaturesN/A
School Information
ElementaryWestchase-Hb
MiddleDavidsen-Hb
HighAlonso-Hb
Additional Information
Date ListedNovember 11, 2026
Days on Market2
ZoningPD
Direction FacesEast
New ConstructionNo
Mortgage Calculator
$
%
Years
Percent per year
This calculator provides estimates for informational purposes only and is not a loan offer, pre-approval, or commitment to lend. Actual rates, payments, and loan terms vary by lender and are subject to credit approval, income/asset verification, and market conditions. Property tax and homeowners insurance shown are estimates and may differ. PMI applies when the down payment is under 20%. For an official Loan Estimate, contact a licensed mortgage lender. SMITH & ASSOCIATES REAL ESTATE is a licensed real estate brokerage, not a mortgage lender. Equal Housing Opportunity.
2 days on market
Listed by: Douglas Wood, PA · 813-957-3941—SMITH & ASSOCIATES REAL ESTATE · 813-839-3800
Updated from Real Estate Market Data

MLS/IDX data last updated: November 14, 2026 7:13 AM . All data is obtained from various sources and may not have been verified by the broker or MLS GRID. Supplied Open House Information is subject to change without notice. All information should be independently reviewed and verified for accuracy. Properties may or may not be listed by the office/agent presenting the information
Location
AE
Get in Touch
You may also like
Similar Properties
Show More