$
Active
10213 DEVONSHIRE LAKE DR
Tampa, Hillsborough, FL, 33647
$429,900
$242/sqft
2Beds
2Baths
1,776Sq Ft
2003Built
7Days on Market
About this home
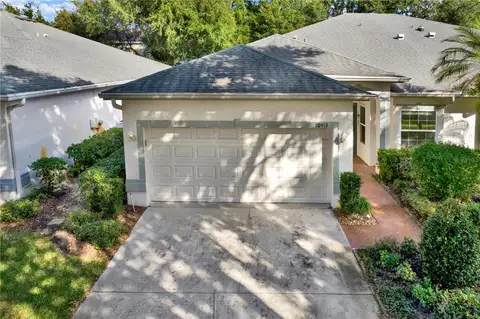
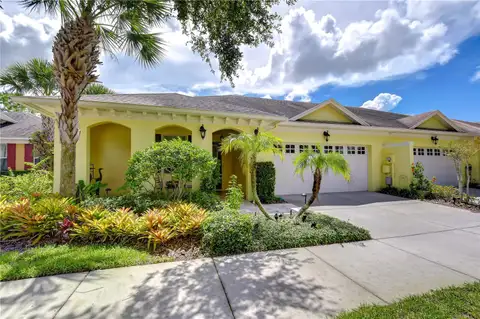
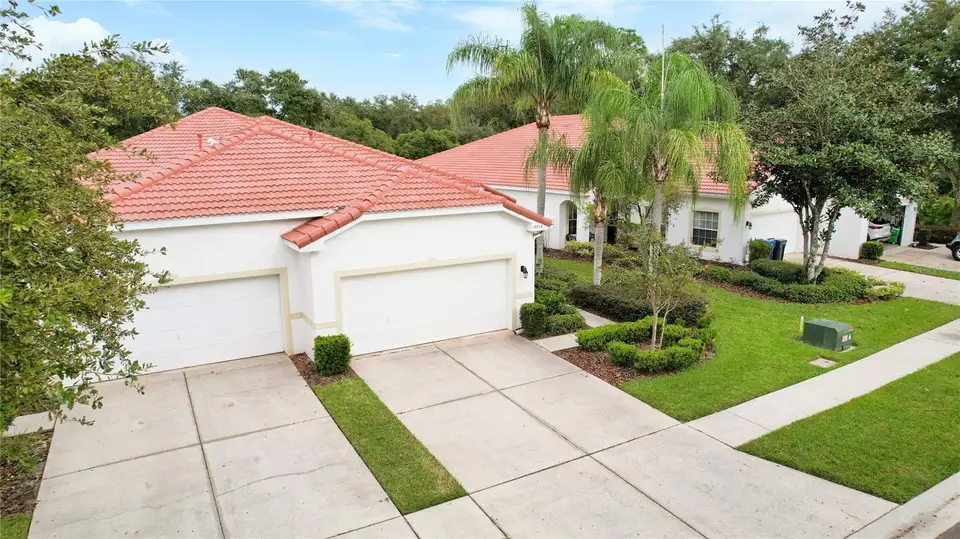
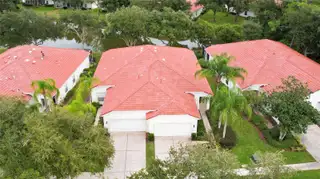
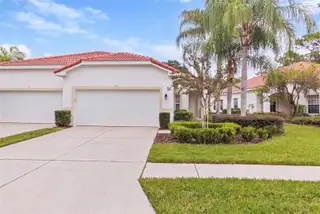
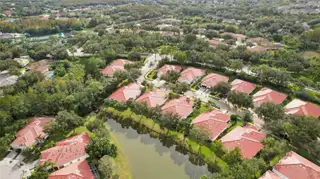
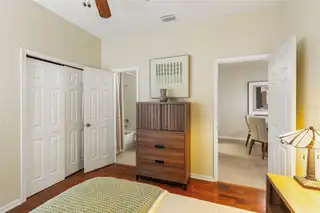
Stunning and Renovated low-maintenance villa located in the gated community of Devonshire at Arbor Greene. The foyer and all open areas are adorned with attractive ceramic tile, while the main living areas and bedrooms boast beautiful wood floors. The front porch is paved with charming brick pavers, and the villa also features a screened lanai overlooking the premium pond view. The kitchen is equipped with dark maple cabinets, a built-in microwave, solid surface countertops, a closet pantry, and a breakfast bar. Throughout the villa, you'll find blinds, ceiling fans, and an alarm system for added comfort and security. The master bathroom features a glass-enclosed shower, a large garden tub, and cultured marble tops are featured in both bathrooms. Brand New Tile Roof! Newer HVAC, GAS Hot Water Tank, Appliances 2023, New Paint Inside. This villa offers a unique chance to enjoy resort-style living in Arbor Greene, with access to a Community Center complete with fitness and aerobic rooms, a junior Olympic-size lap pool, a resort-style pool, Har-Tru tennis courts, pickleball, basketball courts, parks, and playgrounds and 26 miles of walking paths through the picturesque neighborhoods. Don't miss out on this exceptional opportunity!
Facts & Features
MLS ID#MFRTB8558785
Price$429,900
StatusActive
Bedrooms2
Bathrooms2
Full Baths2
Half Baths0
Square Footage1,776 sqft
Acres0.1200
Year Built2003
TypeResidential
SubtypeVilla
StyleFlorida
Community Information
Address10213 DEVONSHIRE LAKE DR
SubdivisionArbor Greene
CityTampa
CountyHillsborough
StateFL
Zip Code33647
Senior CommunityNo
Amenities
AmenitiesClubhouse, Pool, Tennis Court(s), Fitness Center, Recreation Facilities, Pickleball Court(s), Gated, Park, Playground, Vehicle Restrictions
ParkingN/A
ViewNo
WaterfrontNo
PoolNo
Interior
Interior FeaturesOpen Floorplan, Split Bedroom, Walk-In Closet(s), Window Treatments, Primary Bedroom Main Floor, Carbon Monoxide Detector(s)
HeatingCentral
CoolingCentral Air
FlooringCeramic Tile, Wood
FireplaceN/A
StoriesN/A
AppliancesDishwasher, Disposal, Dryer, Microwave, Refrigerator, Washer, Range, Convection Oven, Smart Appliances
Exterior
Exterior FeaturesNone
ConstructionBlock, Stucco
FoundationSlab
RoofTile
FencingN/A
Lot FeaturesCity Limits, Landscaped, Sidewalk
School Information
ElementaryHunter's Green-Hb
MiddleBenito-Hb
HighWharton-Hb
Additional Information
Date ListedNovember 5, 2026
Days on Market7
ZoningPD-A
Direction FacesSouthwest
New ConstructionNo
Mortgage Calculator
$
%
Years
Percent per year
This calculator provides estimates for informational purposes only and is not a loan offer, pre-approval, or commitment to lend. Actual rates, payments, and loan terms vary by lender and are subject to credit approval, income/asset verification, and market conditions. Property tax and homeowners insurance shown are estimates and may differ. PMI applies when the down payment is under 20%. For an official Loan Estimate, contact a licensed mortgage lender. EXP REALTY LLC is a licensed real estate brokerage, not a mortgage lender. Equal Housing Opportunity.
7 days on market
Listed by: Tanner Tillung · 727-479-4548—EXP REALTY LLC · 888-883-8509
Updated from Real Estate Market Data

MLS/IDX data last updated: November 14, 2026 7:13 AM . All data is obtained from various sources and may not have been verified by the broker or MLS GRID. Supplied Open House Information is subject to change without notice. All information should be independently reviewed and verified for accuracy. Properties may or may not be listed by the office/agent presenting the information
Location
AE
Get in Touch
You may also like
Similar Properties
Show More