$
Active
10203 MILKY WAY CIR
Sarasota, Sarasota, FL, 34241
$1,099,000
$312/sqft
5Beds
5Baths
3,519Sq Ft
2022Built
32Days on Market
About this home
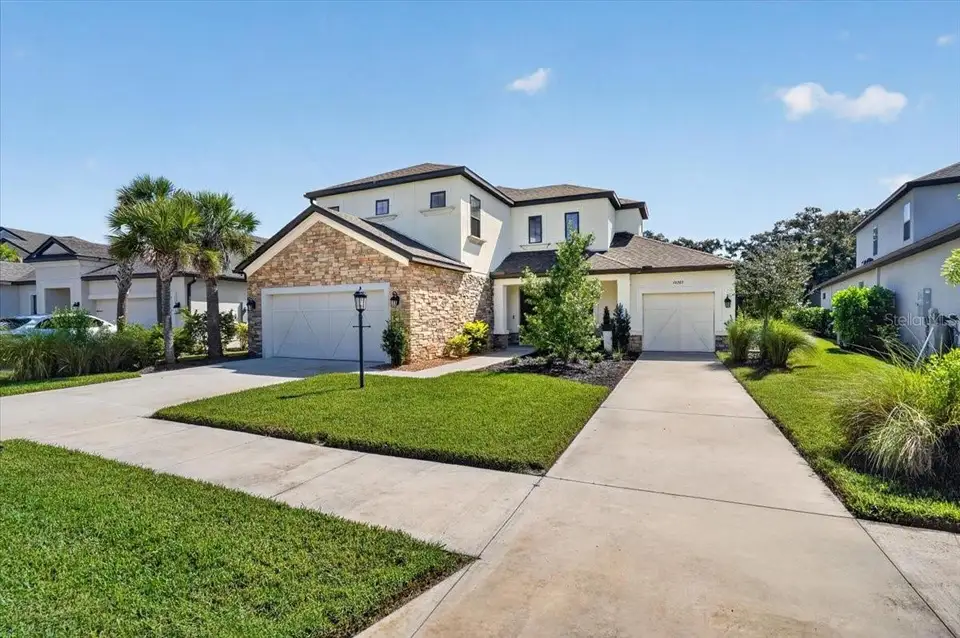
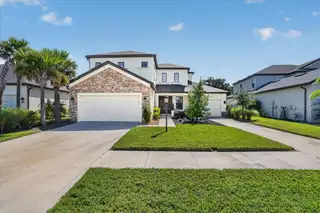
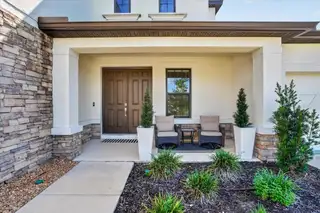
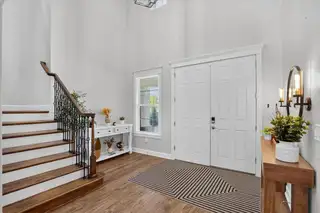
Welcome to 10203 Milky Way Drive, featuring preserve lot + saltwater pool + theater + golf simulator An impressive 5-bedroom, 4.5-bath residence offering 3,519 square feet of thoughtfully designed living space in the gated, amenity-rich community of Skye Ranch. Set on an oversized homesite backing to a peaceful preserve, this Taylor Morrison home combines generous living spaces, extensive custom upgrades, and exceptional indoor-outdoor entertaining. From the moment you enter through the double front doors, the dramatic two-story foyer and open floor plan create a bright and welcoming atmosphere. Custom wood trim, all-new lighting, smart recessed can lights throughout, updated faucets, and carefully selected finishes add character and distinction throughout the home. The heart of the home is the spacious great room, highlighted by a custom nickel-groove fireplace and oversized sliding glass doors that open to the lanai and pool area. The adjoining gourmet kitchen is designed for both everyday living and entertaining, featuring premium countertops, upgraded cabinetry, a natural gas cooktop, large pantry, oversized center island with sink, and abundant prep and storage space. The adjacent dining area provides an easy flow for gatherings with family and friends. The first-floor primary suite offers privacy and comfort with a spacious walk-in closet and a spa-inspired bath featuring a soaking tub, large shower, dual vanities, and private water closet. Also on the main level is a private fifth bedroom with an ensuite bath, providing an ideal setup for overnight guests, extended family, or a home office. Upstairs are three additional bedrooms and two full baths, including an ensuite bedroom with a walk-in closet and two bedrooms connected by a Jack-and-Jill bath with dual sinks. The second floor has been transformed into an exceptional entertainment destination, including a custom home theater with a 120-inch screen and projector, plus a dedicated golf simulator room complete with its own mini-split air-conditioning system. Outdoor living is equally impressive. The natural-gas-heated saltwater pool overlooks the preserve, creating a private backdrop with no rear neighbors. The extended lanai features new fans and lighting along with a custom patio bar, providing an inviting setting for poolside dining, entertaining, watching the game, or simply enjoying the Florida lifestyle. Skye Ranch offers an outstanding collection of community amenities surrounded by natural preserves and miles of trails. Residents enjoy a resort-style pool, clubhouse, fitness center, splash pad, tennis and pickleball courts, basketball, parks, playgrounds, a rock-climbing wall, café, and more than 20 miles of trails. The community also provides convenient access to schools, shopping, dining, and so much more. With 3,519 square feet, five bedrooms, four-and-a-half baths, a heated saltwater pool, preserve setting, custom theater, golf simulator room, and an extensive list of interior and outdoor upgrades, 10203 Milky Way Drive offers the space and features of a new luxury home without the wait for new construction. Schedule your private showing and experience everything this exceptional Skye Ranch home.All new smart can lights throughout Custom nickel groove fireplace All new lighting All new faucets Custom theatre room with 120” screen and projector Golf simulation with AC (one car garage can be re converted or simulator can convey)
Facts & Features
MLS ID#MFRA4707102
Price$1,099,000
StatusActive
Bedrooms5
Bathrooms5
Full Baths4
Half Baths1
Square Footage3,519 sqft
Acres0.2400
Year Built2022
TypeResidential
SubtypeSingle Family Residence
StyleContemporary
Community Information
Address10203 MILKY WAY CIR
SubdivisionSkye Ranch
CitySarasota
CountySarasota
StateFL
Zip Code34241
Senior CommunityNo
Amenities
AmenitiesClubhouse, Pool, Tennis Court(s), Fitness Center, Recreation Facilities, Pickleball Court(s), Gated, Park, Spa/Hot Tub, Security, Playground, Basketball Court
ParkingN/A
ViewNo
WaterfrontNo
PoolYes
Interior
Interior FeaturesWalk-In Closet(s), Eat-in Kitchen, Solid Wood Cabinets, Kitchen/Family Room Combo, Stone Counters, Thermostat, Solid Surface Counters, Primary Bedroom Main Floor, Dry Bar
HeatingElectric
CoolingCentral Air
FlooringLaminate, Carpet, Ceramic Tile, Marble
FireplaceN/A
Stories2
AppliancesDishwasher, Disposal, Microwave, Refrigerator, Electric Water Heater, Range, Range Hood, Bar Fridge
Exterior
Exterior FeaturesRain Gutters, Sidewalk, Hurricane Shutters
ConstructionStucco
FoundationSlab
RoofShingle
FencingN/A
Lot FeaturesIn County, Paved, Level, Sidewalk
School Information
ElementaryLakeview Elementary
MiddleSarasota Middle
HighRiverview High
Additional Information
Date ListedSeptember 23, 2026
Days on Market32
ZoningVPD
Direction FacesWest
New ConstructionNo
Mortgage Calculator
$
%
Years
Percent per year
This calculator provides estimates for informational purposes only and is not a loan offer, pre-approval, or commitment to lend. Actual rates, payments, and loan terms vary by lender and are subject to credit approval, income/asset verification, and market conditions. Property tax and homeowners insurance shown are estimates and may differ. PMI applies when the down payment is under 20%. For an official Loan Estimate, contact a licensed mortgage lender. WILLIAM GLADE LIC. REAL ESTATE BROKER is a licensed real estate brokerage, not a mortgage lender. Equal Housing Opportunity.
32 days on market
Listed by: William Glade · 941-356-1054—WILLIAM GLADE LIC. REAL ESTATE BROKER · 941-356-1054
Updated from Real Estate Market Data

MLS/IDX data last updated: November 14, 2026 3:08 PM . All data is obtained from various sources and may not have been verified by the broker or MLS GRID. Supplied Open House Information is subject to change without notice. All information should be independently reviewed and verified for accuracy. Properties may or may not be listed by the office/agent presenting the information
Location
AE
Get in Touch
You may also like
Similar Properties
Show More