$
Active
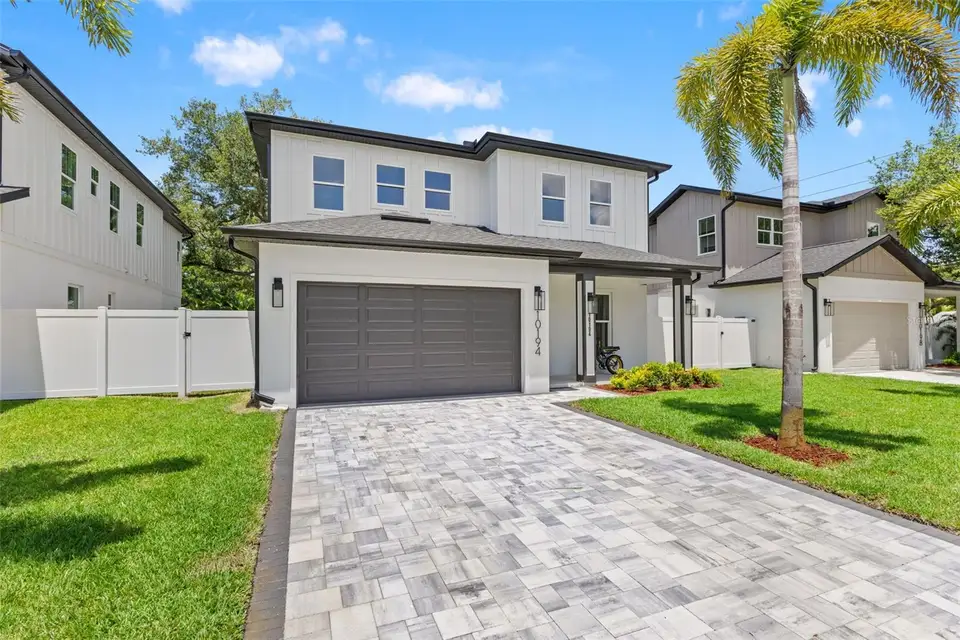
10194 HODSON PL
Seminole, Pinellas, FL, 33776
$899,999
$335/sqft
4Beds
3Baths
2,688Sq Ft
2026Built
301Days on Market
About this home
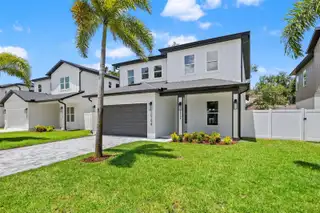
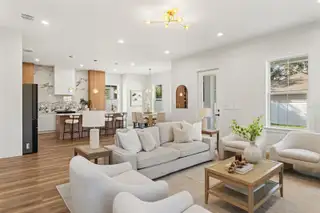
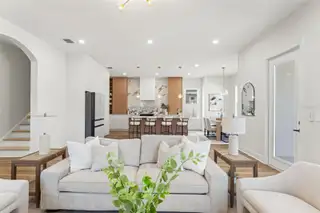
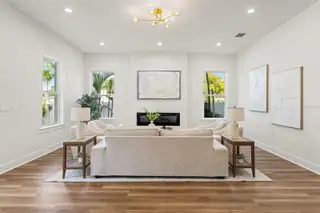
Welcome to The Palms of Seminole—an exclusive new-construction enclave of six homes featuring contemporary coastal design just 2 miles from the beach. The "Aria" plan is a 4-bedroom, 3-bath residence that blends elevated style with everyday comfort and convenience. Step inside to find luxury finishes throughout, including an open-concept layout, designer lighting, and impact-rated windows that require no hurricane coverings. The gourmet kitchen is a showpiece, equipped with a Samsung Bespoke appliance package, sleek cabinetry, and quartz countertops, perfect for entertaining or quiet nights in. The spacious primary suite offers a serene retreat, while the spa-inspired bathrooms showcase premium tile work and elegant fixtures. Outside, enjoy your private paver driveway, 2-car garage, and professionally landscaped yard with irrigation in front in back (including a well and pump for irrigation- no high water bills) and an in-wall pest control system for low-maintenance living. With NO HOA, NO CDD, and no flood insurance required, you’ll have the freedom to live the Florida lifestyle without compromise—just minutes from world-class beaches, dining, and shopping. *Some photos may be of other homes that are also available at the Palms of Seminole. There are 6 homes and 2 different models to choose from. Each home has different finishes and color selections.
Facts & Features
MLS ID#MFRTB8463816
Price$899,999
StatusActive
Bedrooms4
Bathrooms3
Full Baths3
Half Baths0
Square Footage2,688 sqft
Acres0.1400
Year Built2026
TypeResidential
SubtypeSingle Family Residence
StyleN/A
Community Information
Address10194 HODSON PL
SubdivisionAlston Heights
CitySeminole
CountyPinellas
StateFL
Zip Code33776
Senior CommunityNo
Amenities
AmenitiesN/A
ParkingN/A
ViewNo
WaterfrontNo
PoolNo
Interior
Interior FeaturesCeiling Fans(s), Open Floorplan, Walk-In Closet(s), Eat-in Kitchen, Kitchen/Family Room Combo, Stone Counters, Thermostat, PrimaryBedroom Upstairs
HeatingCentral
CoolingCentral Air
FlooringTile, Luxury Vinyl
FireplaceInsert
Stories2
AppliancesDishwasher, Disposal, Microwave, Refrigerator, Range, Range Hood
Exterior
Exterior FeaturesLighting, Sprinkler Metered
ConstructionBlock
FoundationSlab
RoofShingle
FencingVinyl
Lot FeaturesPaved
School Information
ElementaryOakhurst Elementary-Pn
MiddleN/A
HighN/A
Additional Information
Date ListedJanuary 15, 2026
Days on Market301
ZoningN/A
Direction FacesEast
New ConstructionYes
Mortgage Calculator
$
%
Years
Percent per year
This calculator provides estimates for informational purposes only and is not a loan offer, pre-approval, or commitment to lend. Actual rates, payments, and loan terms vary by lender and are subject to credit approval, income/asset verification, and market conditions. Property tax and homeowners insurance shown are estimates and may differ. PMI applies when the down payment is under 20%. For an official Loan Estimate, contact a licensed mortgage lender. FRANK ALBERT REALTY is a licensed real estate brokerage, not a mortgage lender. Equal Housing Opportunity.
301 days on market
Listed by: Courtney Poe Holmes · 813-600-7514—FRANK ALBERT REALTY · 813-546-2503
Updated from Real Estate Market Data

MLS/IDX data last updated: November 14, 2026 7:13 AM . All data is obtained from various sources and may not have been verified by the broker or MLS GRID. Supplied Open House Information is subject to change without notice. All information should be independently reviewed and verified for accuracy. Properties may or may not be listed by the office/agent presenting the information
Location
AE
Get in Touch
You may also like
Similar Properties
Show More