$


Active
10170 HAVERHILL RIDGE DR
Riverview, Hillsborough, FL, 33578
$290,000
$174/sqft
3Beds
3Baths
1,666Sq Ft
2005Built
10Days on Market
About this home
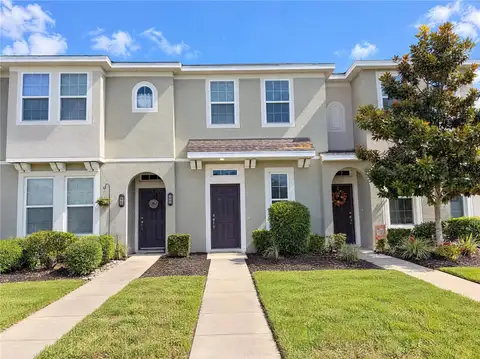
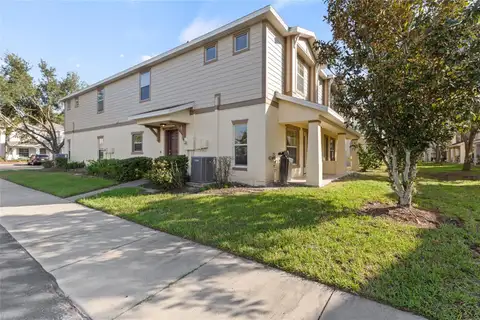
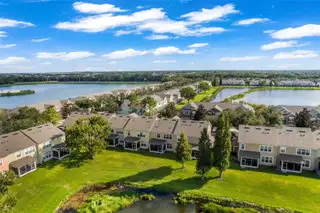
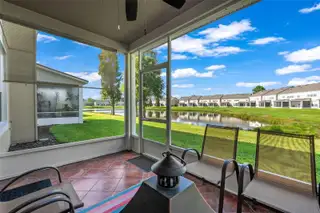
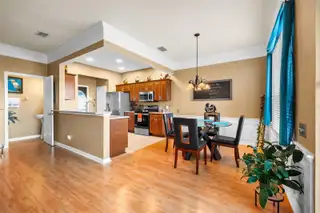
UPGRADED KITCHEN & BATHROOMS WITH CAMBRIA QUARTZ COUNTERTOPS | A/C REPLACED 2017 | NEW WATER HEATER 2021 | NEW WASHER, DRYER, DISHWASHER, RANGE & GARBAGE DISPOSAL IN 2024 | LAMINATE FLOORING 2016 | GARAGE REFRIGERATOR WITH DEDICATED CIRCUIT 2019 Welcome to this beautifully upgraded 3 bedroom, 2.5 bath townhouse with a 2 car garage in the desirable gated community of Valhalla in Riverview! The open downstairs floor plan features crown molding throughout. The kitchen and both bathrooms have upgraded cabinetry with wood doors and elegant Cambria Quartz countertops, including a remodeled primary bathroom. The spacious primary bedroom has tray ceilings and a large walk-in closet. Enjoy peace of mind with numerous system and appliance updates, upgraded lighting and ceiling fans, and surge protection. The garage refrigerator with a dedicated electrical circuit is also included. Relax on your covered, screened patio with peaceful pond views and privacy. The HOA provides exceptional value, covering water, sewer, trash, cable, high-speed internet, structural and exterior insurance, landscaping, lawn care, exterior maintenance, and roof replacement. Residents also enjoy two community pools, dog-walking areas, a new gate system, and a community maintenance team. You're minutes from shopping and dining, with easy interstate access for a quick commute to Tampa. With quality upgrades and low-maintenance living, this townhouse is a wonderful opportunity to enjoy all that Valhalla has to offer!
Facts & Features
MLS ID#MFRTB8558644
Price$290,000
StatusActive
Bedrooms3
Bathrooms3
Full Baths2
Half Baths1
Square Footage1,666 sqft
Acres0.0400
Year Built2005
TypeResidential
SubtypeTownhouse
StyleN/A
Community Information
Address10170 HAVERHILL RIDGE DR
SubdivisionValhalla Ph 03-4
CityRiverview
CountyHillsborough
StateFL
Zip Code33578
Senior CommunityNo
Amenities
AmenitiesPool, Gated, Maintenance
ParkingN/A
ViewNo
WaterfrontYes
PoolNo
Interior
Interior FeaturesCeiling Fans(s), High Ceilings, Open Floorplan, Walk-In Closet(s), Eat-in Kitchen, Solid Wood Cabinets, Stone Counters, Crown Molding, PrimaryBedroom Upstairs, Tray Ceiling(s)
HeatingCentral, Electric
CoolingCentral Air
FlooringLaminate, Carpet, Ceramic Tile
FireplaceN/A
StoriesN/A
AppliancesDishwasher, Disposal, Dryer, Microwave, Refrigerator, Washer, Electric Water Heater, Range, Exhaust Fan
Exterior
Exterior FeaturesRain Gutters
ConstructionStucco
FoundationSlab
RoofShingle
FencingN/A
Lot FeaturesPaved, Sidewalk
School Information
ElementaryIppolito-Hb
MiddleMclane-Hb
HighSpoto High-Hb
Additional Information
Date ListedOctober 15, 2026
Days on Market10
ZoningPD
Direction FacesSouth
New ConstructionNo
Mortgage Calculator
$
%
Years
Percent per year
This calculator provides estimates for informational purposes only and is not a loan offer, pre-approval, or commitment to lend. Actual rates, payments, and loan terms vary by lender and are subject to credit approval, income/asset verification, and market conditions. Property tax and homeowners insurance shown are estimates and may differ. PMI applies when the down payment is under 20%. For an official Loan Estimate, contact a licensed mortgage lender. LPT REALTY, LLC is a licensed real estate brokerage, not a mortgage lender. Equal Housing Opportunity.
10 days on market
Listed by: Josh Wright · 757-620-6432—LPT REALTY, LLC · 877-366-2213
Updated from Real Estate Market Data

MLS/IDX data last updated: November 14, 2026 7:13 AM . All data is obtained from various sources and may not have been verified by the broker or MLS GRID. Supplied Open House Information is subject to change without notice. All information should be independently reviewed and verified for accuracy. Properties may or may not be listed by the office/agent presenting the information
Location
AE
Get in Touch
You may also like
Similar Properties
Show More