$


Active
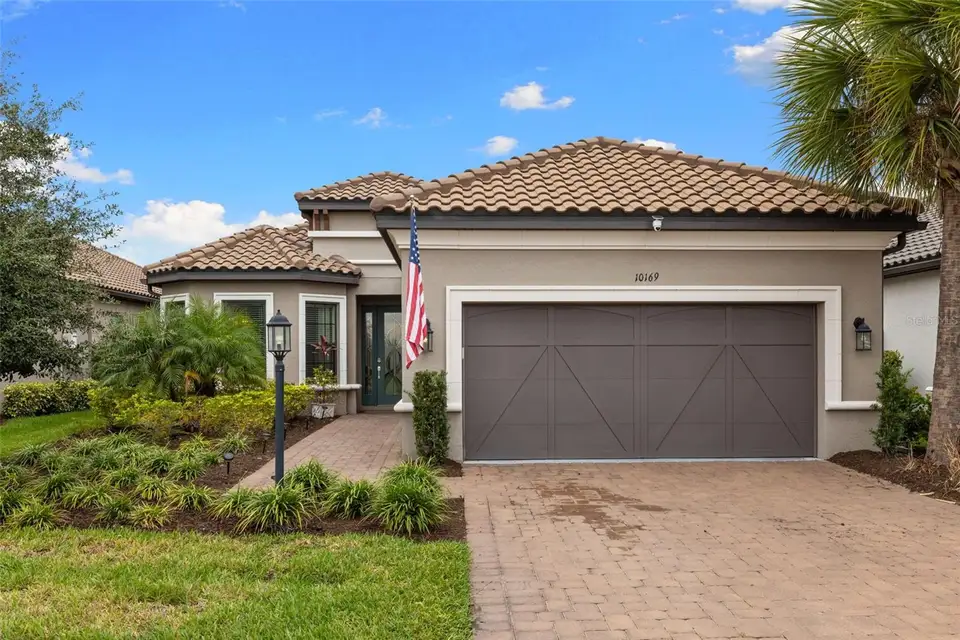
10169 MORNING MIST LN
Sarasota, Sarasota, FL, 34241
$949,900
$441/sqft
3Beds
4Baths
2,154Sq Ft
2023Built
1Days on Market
About this home
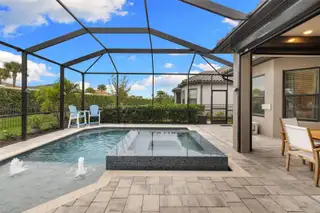
Some homes are simply built. This one was dreamed. Completed in 2023, 10169 Morning Mist Lane was customized from top to bottom by sellers who planned to make it their forever home, and no expense was spared along the way. Life had other plans, and now every thoughtful upgrade they chose awaits its next chapter inside the gated, resort-style Esplanade at Skye Ranch. The story begins at the front door, where elegant beveled glass and a matching sidelight fill the entry hall with a soft, natural glow. Ten-foot ceilings, 8-foot doors and wood-look plank tile carry you through 2,154 heated square feet: three bedrooms, three full baths, a powder room and a private den tucked behind double pocket doors. The kitchen is where mornings linger and evenings gather. Timberlake Linen cabinetry meets Cambria quartz, a tile backsplash rises all the way to the ceiling, and a shiplap-wrapped island glows beneath pendant lights, finished with GE Cafe appliances and a corner walk-in pantry. Just beyond, a floor-to-ceiling stone fireplace anchors the great room, its double-sided flame shared with the primary suite on the other side. Slide the pocketing doors away and the walls seem to disappear, letting the great room and lanai become one. At day's end, the primary suite offers quiet refuge, with a tray ceiling framed in crown molding, a bumped-out bay window overlooking the pool, a fully customized built-in closet system and a spa-inspired bath featuring dual vanities and an oversized frameless-glass walk-in shower. Each guest bedroom has its own en-suite bath, one remodeled with a black-framed glass shower and a shower tower with rain head and body jets. Custom closets in every bedroom, tray ceilings, crown molding and wainscoting carry the craftsmanship from room to room. And for the pet lovers, there is a true dog lover's dream: a custom raised dog-grooming tub with detachable walk-up steps and a handheld sprayer, surrounded by cabinetry and a butcher-block counter for every leash, towel and treat. Outdoors, the home truly comes alive. Firelight dances across a stone fireplace with a cedar mantel, a full outdoor kitchen with a grill, refrigerator and lighted bar sets the scene for long dinners with friends, and the custom pool and raised spa shimmer beneath a glass-tile spillover. A privacy hedge wraps the fully fenced yard, and at the touch of a button, remote-operated motorized hurricane panels enclose the entire covered lanai. Behind the beauty is real peace of mind: a Generac whole-home generator, whole-home water filtration, an impact-rated front door and front windows, a 360-degree security camera and a three-car tandem garage with a workbench. Beyond your door, Esplanade at Skye Ranch feels like a permanent vacation. Spend mornings at the heated resort-style pool or fitness center and afternoons on the pickleball, tennis and bocce courts, with a new community restaurant opening soon. A full calendar of resident events, from wine tastings and culinary experiences to live concerts and wellness gatherings, makes it easy to feel at home, while miles of nature trails, parks and a pet park invite you outdoors. Lawn care is included in the HOA, and the community's setting near Clark and Lorraine Roads keeps shopping, dining, I-75 and the Gulf beaches within easy reach. Come see how beautifully this home has been loved, and imagine where your story goes next.
Facts & Features
MLS ID#MFRA4709369
Price$949,900
StatusActive
Bedrooms3
Bathrooms4
Full Baths3
Half Baths1
Square Footage2,154 sqft
Acres0.1900
Year Built2023
TypeResidential
SubtypeSingle Family Residence
StyleMediterranean
Community Information
Address10169 MORNING MIST LN
SubdivisionEsplanade At Skye Ranch
CitySarasota
CountySarasota
StateFL
Zip Code34241
Senior CommunityNo
Amenities
AmenitiesPool, Tennis Court(s), Recreation Facilities, Pickleball Court(s), Trail(s), Gated, Fence Restrictions, Park, Spa/Hot Tub, Maintenance, Playground, Wheelchair Access, Basketball Court
ParkingN/A
ViewNo
WaterfrontNo
PoolYes
Interior
Interior FeaturesCeiling Fans(s), High Ceilings, Open Floorplan, Split Bedroom, Walk-In Closet(s), Eat-in Kitchen, Solid Wood Cabinets, Kitchen/Family Room Combo, Stone Counters, Thermostat, Crown Molding, Window Treatments, Built-in Features, Tray Ceiling(s)
HeatingCentral
CoolingCentral Air
FlooringTile, Carpet, Ceramic Tile
FireplaceLiving Room, Family Room, Gas, Electric, Outside, Stone, Primary Bedroom
StoriesN/A
AppliancesDishwasher, Disposal, Dryer, Microwave, Refrigerator, Washer, Range, Range Hood, Exhaust Fan, Bar Fridge, Water Filtration System, Tankless Water Heater, Gas Water Heater
Exterior
Exterior FeaturesRain Gutters, Lighting, Sidewalk, Hurricane Shutters, Outdoor Kitchen
ConstructionBlock, Stucco
FoundationSlab
RoofConcrete, Tile
FencingFenced
Lot FeaturesLandscaped, Paved
School Information
ElementarySkye Ranch School
MiddleSkye Ranch School
HighRiverview High
Additional Information
Date ListedNovember 13, 2026
Days on Market1
ZoningVPD
Direction FacesSoutheast
New ConstructionNo
Mortgage Calculator
$
%
Years
Percent per year
This calculator provides estimates for informational purposes only and is not a loan offer, pre-approval, or commitment to lend. Actual rates, payments, and loan terms vary by lender and are subject to credit approval, income/asset verification, and market conditions. Property tax and homeowners insurance shown are estimates and may differ. PMI applies when the down payment is under 20%. For an official Loan Estimate, contact a licensed mortgage lender. REAL BROKER, LLC is a licensed real estate brokerage, not a mortgage lender. Equal Housing Opportunity.
1 day on market
Listed by: Laura Millslagle · 941-204-1687—REAL BROKER, LLC · 855-450-0442
Updated from Real Estate Market Data

MLS/IDX data last updated: November 14, 2026 3:08 PM . All data is obtained from various sources and may not have been verified by the broker or MLS GRID. Supplied Open House Information is subject to change without notice. All information should be independently reviewed and verified for accuracy. Properties may or may not be listed by the office/agent presenting the information
Location
AE
Get in Touch
You may also like
Similar Properties
Show More