$

Active
10154 SPRING HILL DR
Spring Hill, Hernando, FL, 34608
$278,500
$167/sqft
3Beds
2Baths
1,667Sq Ft
2004Built
127Days on Market
About this home
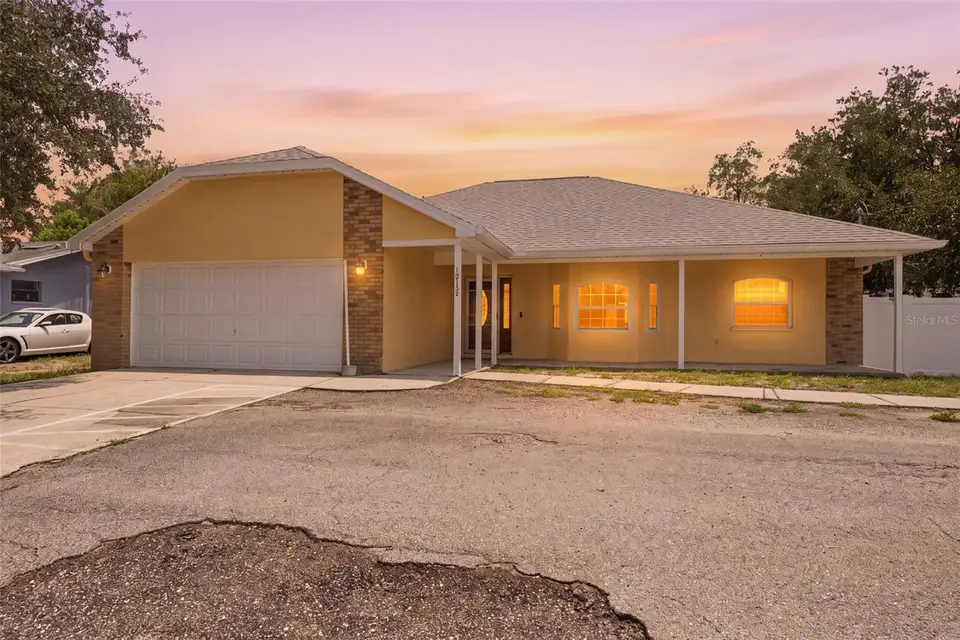
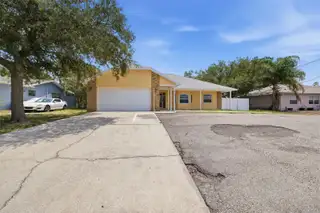
Virtually Staged. Framed by classic architectural details and set on 0.23 acres, this traditional residence combines timeless charm with an impressive list of recent upgrades, including a new Generac whole-home standby generator connected to a 250-gallon propane tank, AC replaced this year, new LVP flooring throughout, a 3-year-old roof, newly updated kitchen and bathrooms, fresh exterior paint, new water heater installed last year, a Jellyfish exterior lighting system, eight security cameras connected to SimpliSafe Home Security, upgraded kitchen lighting, and new lighting under the front porch. A wide driveway, spacious two-car garage, and charming covered front porch immediately invite you to slow down and stay awhile. Decorative stained-glass entry doors, graceful arched windows, and stately columns create a memorable first impression, while the generous front setback provides both privacy and curb appeal. As you step through the front door, natural light pours inside, setting the tone for the bright and inviting spaces that await. The heart of the home unfolds in the expansive living room, where soaring vaulted ceilings and elevated wall lines create a sense of openness. A striking arched picture window serves as a focal point, complemented by additional windows that bathe the room in sunlight throughout the day. Wood-look luxury vinyl flooring, decorative display shelves, and elegant archways add warmth and character, while the open layout allows the living room to flow effortlessly into the dining area (also conveying is an 85-inch television). Positioned just beyond, the dining space enjoys backyard views through French doors and offers the perfect setting for everything from casual breakfasts to holiday gatherings. Adjacent to the dining room, the kitchen is designed to keep everyone connected. The spacious U-shaped layout provides abundant workspace, anchored by a large center island and surrounded by extensive white cabinetry, granite countertops, recessed lighting, and a dedicated pantry. A breakfast bar pass-through opens to the living area, while decorative ledges, an arched doorway, and vaulted ceilings give the space a custom feel. Nearby, the laundry room adds everyday convenience with a utility sink, storage shelving, and full-size washer and dryer connections. Tucked privately off the living room, the primary suite occupies its own wing of the home, offering a peaceful retreat complete with dual closets, a walk-in closet, luxury vinyl flooring, and a spacious en-suite bath featuring an extended dual-sink vanity, expansive mirror, abundant storage, and a walk-in shower. Across the home, Bedrooms 2 and 3 are thoughtfully positioned within their own private wing, creating the highly desirable split-bedroom floor plan. Both rooms offer generous closet space, large windows, luxury vinyl flooring, and easy access to the guest bathroom, while nearby linen and storage closets provide additional organization. Outside, the backyard offers a peaceful extension of the home's living space with mature trees, open green space, a generous side yard, and full vinyl fencing for privacy. Whether hosting gatherings, enjoying pets at play, or simply unwinding beneath the shade of the trees, this outdoor setting offers the flexibility to make it your own.
Facts & Features
MLS ID#MFRW7886406
Price$278,500
StatusActive
Bedrooms3
Bathrooms2
Full Baths2
Half Baths0
Square Footage1,667 sqft
Acres0.2200
Year Built2004
TypeResidential
SubtypeSingle Family Residence
StyleTraditional
Community Information
Address10154 SPRING HILL DR
SubdivisionSpring Hill Unit 8
CitySpring Hill
CountyHernando
StateFL
Zip Code34608
Senior CommunityNo
Amenities
AmenitiesN/A
ParkingN/A
ViewNo
WaterfrontNo
PoolNo
Interior
Interior FeaturesCeiling Fans(s), High Ceilings, Split Bedroom, Vaulted Ceiling(s), Walk-In Closet(s), Cathedral Ceiling(s), Primary Bedroom Main Floor, Other
HeatingCentral
CoolingCentral Air
FlooringLuxury Vinyl
FireplaceN/A
StoriesN/A
AppliancesDishwasher, Dryer, Microwave, Refrigerator, Washer, Convection Oven
Exterior
Exterior FeaturesNone
ConstructionStucco, Concrete, Cement Siding
FoundationOther
RoofShingle
FencingVinyl
Lot FeaturesPaved, Cleared, Sidewalk
School Information
ElementarySuncoast Elementary
MiddlePowell Middle
HighFrank West Springstead
Additional Information
Date ListedJune 5, 2026
Days on Market127
ZoningPDP
Direction FacesNorth
New ConstructionNo
Mortgage Calculator
$
%
Years
Percent per year
This calculator provides estimates for informational purposes only and is not a loan offer, pre-approval, or commitment to lend. Actual rates, payments, and loan terms vary by lender and are subject to credit approval, income/asset verification, and market conditions. Property tax and homeowners insurance shown are estimates and may differ. PMI applies when the down payment is under 20%. For an official Loan Estimate, contact a licensed mortgage lender. RE/MAX MARKETING SPECIALISTS is a licensed real estate brokerage, not a mortgage lender. Equal Housing Opportunity.
127 days on market
Listed by: Ross Hardy · 352-428-3017—RE/MAX MARKETING SPECIALISTS · 352-686-0540
Updated from Real Estate Market Data

MLS/IDX data last updated: November 14, 2026 7:13 AM . All data is obtained from various sources and may not have been verified by the broker or MLS GRID. Supplied Open House Information is subject to change without notice. All information should be independently reviewed and verified for accuracy. Properties may or may not be listed by the office/agent presenting the information
Location
AE
Get in Touch
You may also like
Similar Properties
Show More