$
Active
10133 MOSHIE LN
San Antonio, Pasco, FL, 33576
$369,000
$279/sqft
2Beds
2Baths
1,321Sq Ft
2003Built
1Days on Market
About this home
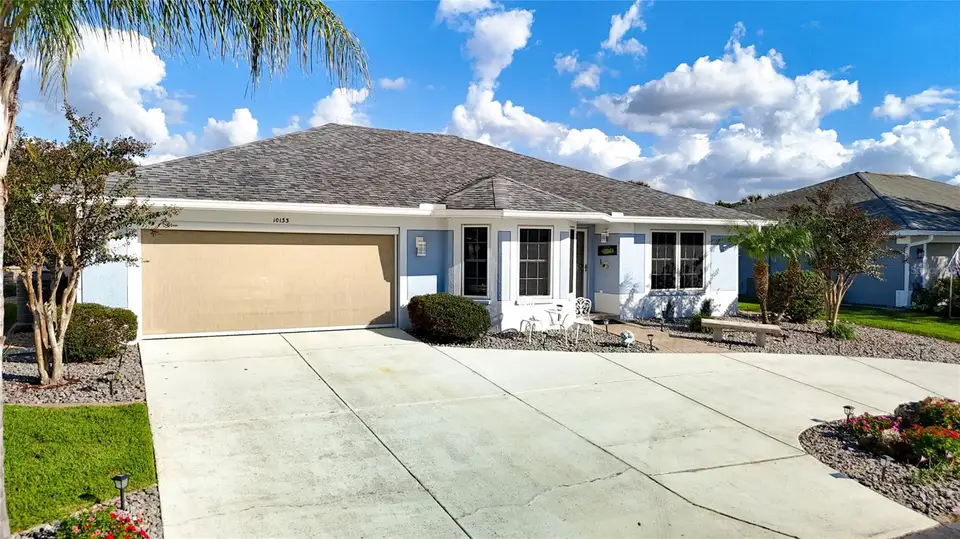
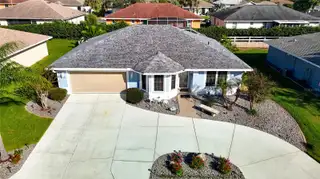
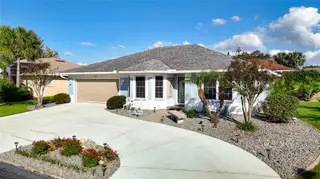
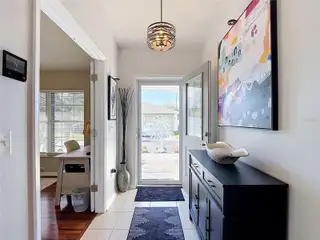
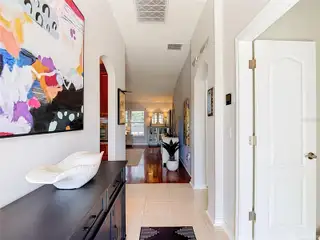
Enjoy Florida living in this fully furnished Oakmont model pool home in Tampa Bay Golf and Country Club, a 55+ community! This beautifully updated residence offers two bedrooms, two bathrooms, a versatile den, and a two-car garage. All furnishings and the golf cart are included, making it easy to settle in and start enjoying the community. A circular driveway creates a welcoming entrance, while cathedral ceilings bring an airy, spacious feel inside. The kitchen features solid wood cabinets and stone countertops, and the primary suite offers a large walk-in closet and an ensuite bathroom with and added handrails. Fresh paint, updated blinds and ceiling fans, and hurricane shutters add comfort and convenience. The roof was replaced in 2020, the washer and dryer were replaced in 2024, and the microwave was replaced in 2023. New lighting fixture in foyer and bathrooms. Your private pool offers the perfect place to cool off, relax, or entertain, with a separate private grilling area for outdoor meals. Tampa Bay Golf and Country Club offers an exceptional variety of amenities, including a 27 holes of golf, two community swimming pools, fitness center, pickleball, shuffleboard, and two dog parks. Enjoy private streets for walking, biking, and golf cart rides, along with an activity center, library with computers, card rooms, pro shop, restaurant, and entertainment. With furnishings and a golf cart included, this home is ready for your next chapter of Florida living!
Facts & Features
MLS ID#MFRTB8566317
Price$369,000
StatusActive
Bedrooms2
Bathrooms2
Full Baths2
Half Baths0
Square Footage1,321 sqft
Acres0.1500
Year Built2003
TypeResidential
SubtypeSingle Family Residence
StyleFlorida, Ranch
Community Information
Address10133 MOSHIE LN
SubdivisionTampa Bay Golf & Tennis Club P
CitySan Antonio
CountyPasco
StateFL
Zip Code33576
Senior CommunityYes
Amenities
AmenitiesClubhouse, Golf Course, Fitness Center, Recreation Facilities, Pickleball Court(s), Gated, Maintenance, Security
ParkingN/A
ViewNo
WaterfrontNo
PoolYes
Interior
Interior FeaturesCeiling Fans(s), High Ceilings, Open Floorplan, Walk-In Closet(s), Eat-in Kitchen, Solid Wood Cabinets, Cathedral Ceiling(s), Stone Counters, Thermostat, Window Treatments, Solid Surface Counters
HeatingCentral, Electric
CoolingCentral Air
FlooringLaminate, Ceramic Tile
FireplaceN/A
Stories1
AppliancesCooktop, Dishwasher, Disposal, Dryer, Microwave, Refrigerator, Washer, Electric Water Heater, Range, Exhaust Fan, Water Softener
Exterior
Exterior FeaturesRain Gutters, Lighting, Garden, Outdoor Grill, Hurricane Shutters, Private Yard
ConstructionBlock, Stucco, Concrete
FoundationSlab
RoofShingle
FencingN/A
Lot FeaturesN/A
School Information
ElementaryN/A
MiddleN/A
HighN/A
Additional Information
Date ListedNovember 11, 2026
Days on Market1
ZoningMPUD
Direction FacesWest
New ConstructionNo
Mortgage Calculator
$
%
Years
Percent per year
This calculator provides estimates for informational purposes only and is not a loan offer, pre-approval, or commitment to lend. Actual rates, payments, and loan terms vary by lender and are subject to credit approval, income/asset verification, and market conditions. Property tax and homeowners insurance shown are estimates and may differ. PMI applies when the down payment is under 20%. For an official Loan Estimate, contact a licensed mortgage lender. DALTON WADE INC is a licensed real estate brokerage, not a mortgage lender. Equal Housing Opportunity.
1 day on market
Listed by: Jeffrey Stuben, PA · 813-787-6243—DALTON WADE INC · 888-668-8283
Updated from Real Estate Market Data

MLS/IDX data last updated: November 14, 2026 7:13 AM . All data is obtained from various sources and may not have been verified by the broker or MLS GRID. Supplied Open House Information is subject to change without notice. All information should be independently reviewed and verified for accuracy. Properties may or may not be listed by the office/agent presenting the information
Location
AE
Get in Touch
You may also like
Similar Properties
Show More