$
Active
1013 MAIDEN TER
Celebration, Osceola, FL, 34747
$960,000
$343/sqft
5Beds
3Baths
2,800Sq Ft
2001Built
138Days on Market
About this home
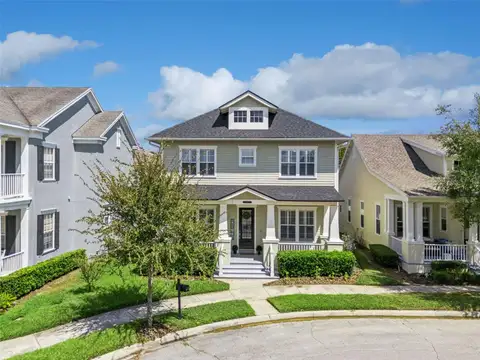
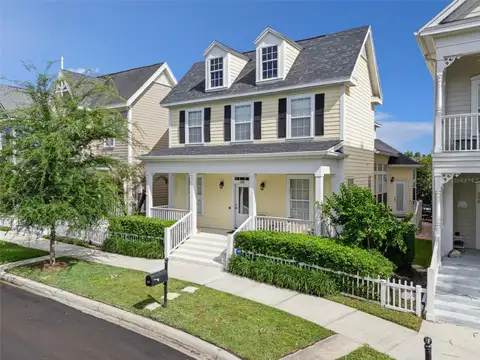
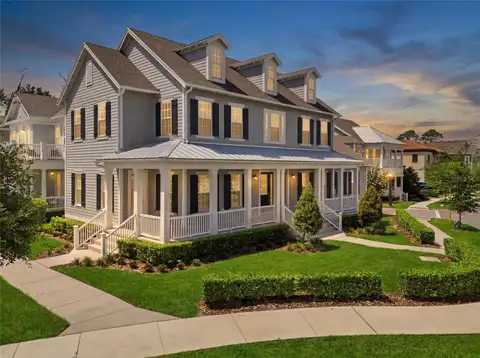
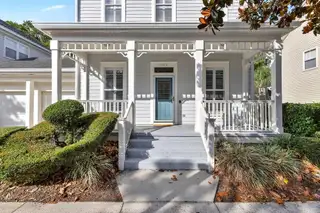
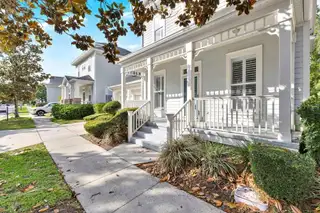
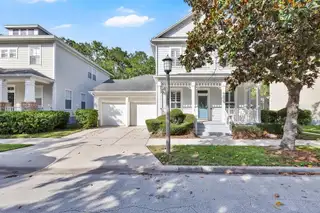
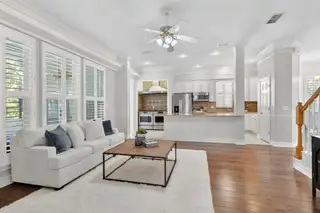
Save Big: 1% lender credit (based on loan amount) toward closing costs or rate buy-down with seller’s preferred lender. Ask for details! Located in Celebration’s highly sought-after South Village, this Victorian-style home offers the perfect blend of timeless architecture, refined finishes, and the exceptional lifestyle that has made Celebration one of Central Florida’s most desirable communities. This beautifully appointed 5-bedroom residence features over 2,800 square feet of living space with soaring ceilings, elegant crown molding, plantation shutters throughout, warm wood hardwood flooring, and multiple living areas. At the front of the home, the open office features its own closet and offers incredible flexibility as a private home office or guest room with convenient access to the adjacent full first floor bathroom, complete with a tub and shower, ideal for overnight visitors or multigenerational living. Perfect for hosting, the home features a formal dining room ready for holiday gatherings, dinner parties, and special occasions. At the heart of the home, the spacious family room flows seamlessly into the chef-inspired kitchen, creating the perfect space for everyday living and entertaining. Designed for the home cook, the kitchen features two gas ranges, making holiday cooking and entertaining a breeze, along with a generous center island ideal for meal prep, casual dining, or gathering with family and friends. A spacious pantry provides ample storage for dry goods, small appliances, and kitchen essentials, while a separate breakfast area offers the perfect spot for casual morning coffee or weekday meals. A separate formal living room offers endless possibilities and could easily serve as a flex space for a playroom, media room, second office, or lounge to suit your needs. Upstairs, the second floor is thoughtfully designed as a private retreat, featuring all sleeping quarters along with a conveniently located laundry room for everyday ease and comfort. The primary bedroom features a spacious closet and a spa-like ensuite with an updated walk-in shower. Three additional bedrooms share another full-size bathroom, ideal for siblings. Enjoy your own private retreat outdoors with a screened outdoor patio complete with an in-ground spa that overlooks lush conservation views. Residents enjoy access to exceptional community amenities, including resort-style pools, fitness centers, tennis and volleyball courts, playgrounds, scenic parks, and miles of walking and biking trails throughout the community. Just minutes away, Celebration Town Center offers boutique shopping, waterfront dining, cafes, farmers markets, and year-round community events, while nearby Walt Disney World Resort, championship golf, upscale dining, and world-class entertainment place the very best of Central Florida right at your doorstep. This is more than a home, it’s a lifestyle.
Facts & Features
MLS ID#MFRO6406995
Price$960,000
StatusActive
Bedrooms5
Bathrooms3
Full Baths3
Half Baths0
Square Footage2,800 sqft
Acres0.0900
Year Built2001
TypeResidential
SubtypeSingle Family Residence
StyleVictorian
Community Information
Address1013 MAIDEN TER
SubdivisionCelebration South Village Unit 5
CityCelebration
CountyOsceola
StateFL
Zip Code34747
Senior CommunityNo
Amenities
AmenitiesN/A
ParkingN/A
ViewNo
WaterfrontNo
PoolNo
Interior
Interior FeaturesCeiling Fans(s), High Ceilings, Walk-In Closet(s), Eat-in Kitchen, Solid Wood Cabinets, Kitchen/Family Room Combo, Stone Counters, Thermostat, Crown Molding, Window Treatments, Solid Surface Counters, PrimaryBedroom Upstairs
HeatingCentral, Electric, Propane
CoolingCentral Air
FlooringCarpet, Ceramic Tile, Wood
FireplaceN/A
Stories2
AppliancesDishwasher, Disposal, Dryer, Microwave, Washer, Range, Range Hood, Gas Water Heater
Exterior
Exterior FeaturesRain Gutters, Private Mailbox, Sidewalk
ConstructionFrame, Cement Siding
FoundationSlab
RoofShingle
FencingN/A
Lot FeaturesConservation Area
School Information
ElementaryCelebration K-8
MiddleCelebration K-8
HighCelebration High
Additional Information
Date ListedMay 14, 2026
Days on Market138
ZoningOPUD
Direction FacesSoutheast
New ConstructionNo
Mortgage Calculator
$
%
Years
Percent per year
This calculator provides estimates for informational purposes only and is not a loan offer, pre-approval, or commitment to lend. Actual rates, payments, and loan terms vary by lender and are subject to credit approval, income/asset verification, and market conditions. Property tax and homeowners insurance shown are estimates and may differ. PMI applies when the down payment is under 20%. For an official Loan Estimate, contact a licensed mortgage lender. EXP REALTY LLC is a licensed real estate brokerage, not a mortgage lender. Equal Housing Opportunity.
138 days on market
Listed by: Kathryn West · 321-277-1999—EXP REALTY LLC · 888-883-8509
Updated from Real Estate Market Data

MLS/IDX data last updated: November 14, 2026 3:08 PM . All data is obtained from various sources and may not have been verified by the broker or MLS GRID. Supplied Open House Information is subject to change without notice. All information should be independently reviewed and verified for accuracy. Properties may or may not be listed by the office/agent presenting the information
Location
AE
Get in Touch
You may also like
Similar Properties
Show More