$
Active
10126 LONDONSHIRE LN
Tampa, Hillsborough, FL, 33647
$599,000
$176/sqft
5Beds
4Baths
3,407Sq Ft
2001Built
613Days on Market
About this home
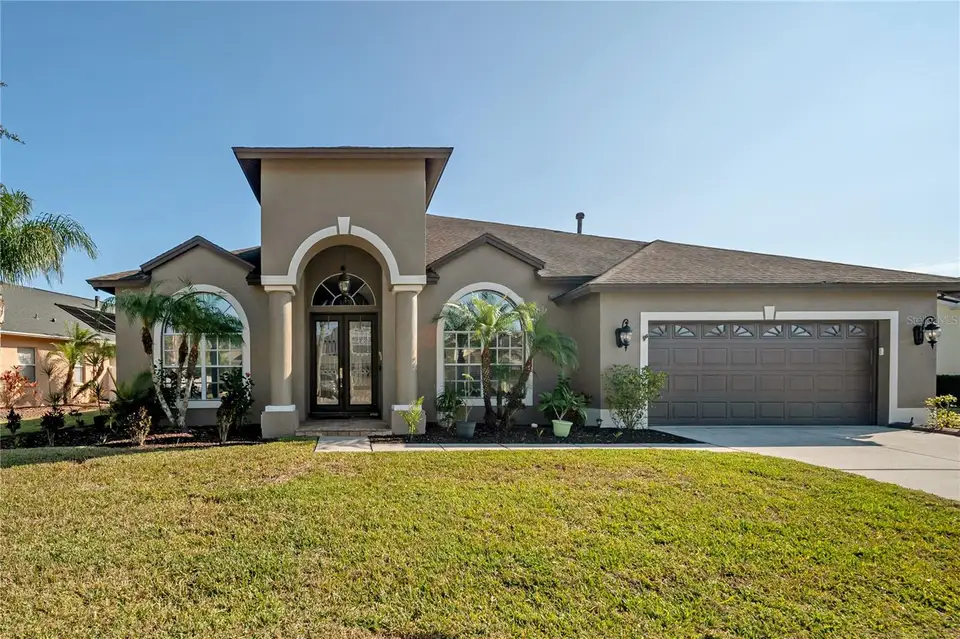
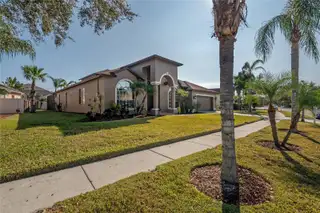
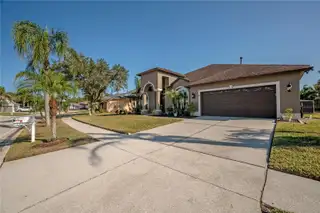
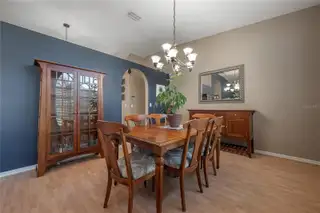
GREAT OPPORTUNITY, SELLER MOTIVATED .Welcome to this beautiful Pool home located in highly sought-after gated community of Covington Estates. The exterior landscaping gives this home inviting curb appeal, plus the extra lawn space on each side of the home adds to the allure. This home offers a bright open concept layout that perfectly captures the Florida lifestyle, with a seamless flow between living, dining, and kitchen spaces; ideal for everyday living and entertaining. The kitchen is thoughtfully designed with ample cabinetry, generous granite counter space, and modern finishes, overlooking the main living area to keep everyone connected. The spacious primary suite serves as a private retreat, complete with a gorgeous updated bathroom, walk-in shower, soaking tub, double sinks, and two walk-in closets. The additional 4 bedrooms provide flexibility for family, or home office, while the overall layout balances openness with privacy. There is a huge upstairs bonus/theatre or game room with a 1/2 bathrooms. Step back downstairs and walk thru the triple sliding door into your retreat! You will enjoy many family gatherings in the comfortable covered lanai which overlooks the beautiful salt water heated pool, with an extended paver patio, and outdoor kitchen. There is also a 2 car garage with additional parking spaces on the driveway. This home is designed to make the most of Florida’s year-round sunshine. This home offers the perfect blend of luxury, comfort, low maintenance and location, so don't miss your opportunity to live in Paradise. The pool comes with a newer Hayward gas heater (2021) for those chilly Florida days. Other upgrades include new roof 2017. Exterior paint 2022. New A/C system 2018 TOP RATED SHOOLS (Pride elementary, Benito middle and Wharton HS) AND NO CDD. Located within minutes to shopping, Restaurants, Wiregrass Mall, Tampa Outlets and I75
Facts & Features
MLS ID#MFRTB8337151
Price$599,000
StatusActive
Bedrooms5
Bathrooms4
Full Baths3
Half Baths1
Square Footage3,407 sqft
Acres0.2500
Year Built2001
TypeResidential
SubtypeSingle Family Residence
StyleN/A
Community Information
Address10126 LONDONSHIRE LN
SubdivisionCross Creek Prcl I
CityTampa
CountyHillsborough
StateFL
Zip Code33647
Senior CommunityNo
Amenities
AmenitiesN/A
ParkingN/A
ViewNo
WaterfrontNo
PoolYes
Interior
Interior FeaturesCeiling Fans(s), Cathedral Ceiling(s)
HeatingNatural Gas
CoolingCentral Air
FlooringLaminate, Ceramic Tile
FireplaceN/A
Stories2
AppliancesDishwasher, Disposal, Dryer, Microwave, Refrigerator, Washer, Range
Exterior
Exterior FeaturesPrivate Mailbox, Sidewalk
ConstructionBlock
FoundationBlock
RoofShingle
FencingN/A
Lot FeaturesN/A
School Information
ElementaryPride-Hb
MiddleBenito-Hb
HighWharton-Hb
Additional Information
Date ListedJanuary 11, 2025
Days on Market613
ZoningPD
Direction FacesWest
New ConstructionNo
Mortgage Calculator
$
%
Years
Percent per year
This calculator provides estimates for informational purposes only and is not a loan offer, pre-approval, or commitment to lend. Actual rates, payments, and loan terms vary by lender and are subject to credit approval, income/asset verification, and market conditions. Property tax and homeowners insurance shown are estimates and may differ. PMI applies when the down payment is under 20%. For an official Loan Estimate, contact a licensed mortgage lender. LPT REALTY, LLC is a licensed real estate brokerage, not a mortgage lender. Equal Housing Opportunity.
613 days on market
Listed by: Vitor Coelho · 813-545-1608—LPT REALTY, LLC · 877-366-2213
Updated from Real Estate Market Data

MLS/IDX data last updated: November 14, 2026 3:08 PM . All data is obtained from various sources and may not have been verified by the broker or MLS GRID. Supplied Open House Information is subject to change without notice. All information should be independently reviewed and verified for accuracy. Properties may or may not be listed by the office/agent presenting the information
Location
AE
Get in Touch
You may also like
Similar Properties
Show More