$
Active
10120 SHORTLEAF CT
Weeki Wachee, Hernando, FL, 34613
$650,000
$203/sqft
3Beds
3Baths
3,202Sq Ft
2005Built
152Days on Market
About this home
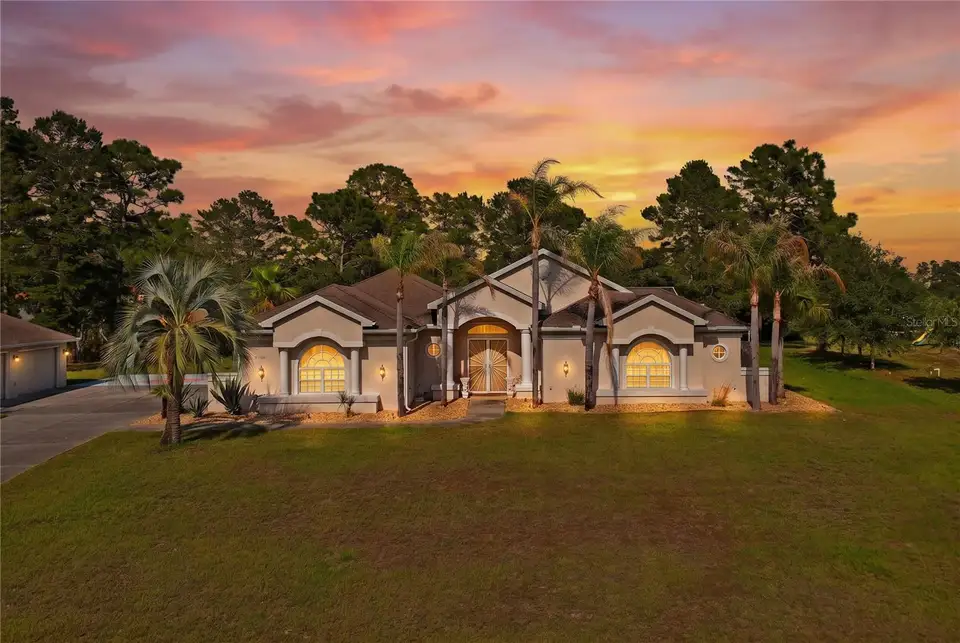
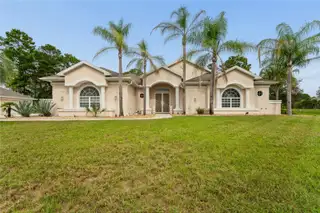
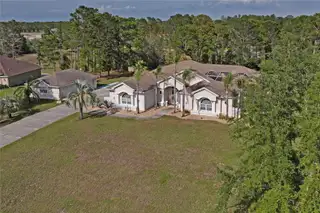
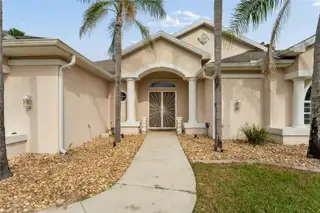
*** New ROOF September 2026*** Welcome to the prestigious Woodland Waters community! Discover this truly unique courtyard home — an entertainer’s dream — perfectly designed for comfort, style, and endless gatherings. Nestled near US-19 and just moments from local attractions like Weeki Wachee Springs, this home offers both tranquility and convenience. Enjoy easy access to grocery stores, shops, and restaurants, all within a short drive. Step inside to an inviting open-air design where living spaces flow seamlessly around the courtyard. Abundant natural light streams through sliders throughout the home, creating a bright and welcoming atmosphere. Each bedroom includes its own private bathroom, offering comfort and privacy for family and guests. The one-bedroom in-law suite provides independent living while staying close to the main home. Outdoors, relax or entertain in the private screened and covered lanai or the spacious outdoor patio overlooking the the secluded property with over an acre of land. Car enthusiasts will love the oversized three-car garage with a split A/C system and built-in theater room — perfect as a garage or flexible bonus space — plus an additional detached four-car garage for extra vehicles, toys, or workshop space. The large driveway provides plenty of parking for guests. This remarkable property combines luxury, functionality, and space in one of the area’s most desirable communities.
Facts & Features
MLS ID#MFRTB8509258
Price$650,000
StatusActive
Bedrooms3
Bathrooms3
Full Baths3
Half Baths0
Square Footage3,202 sqft
Acres1.1800
Year Built2005
TypeResidential
SubtypeSingle Family Residence
StyleN/A
Community Information
Address10120 SHORTLEAF CT
SubdivisionWoodland Waters Ph 5
CityWeeki Wachee
CountyHernando
StateFL
Zip Code34613
Senior CommunityNo
Amenities
AmenitiesN/A
ParkingN/A
ViewNo
WaterfrontNo
PoolYes
Interior
Interior FeaturesCeiling Fans(s), High Ceilings, Open Floorplan, Split Bedroom, Walk-In Closet(s), Solid Wood Cabinets, Kitchen/Family Room Combo, Thermostat, Window Treatments, Solid Surface Counters, Built-in Features, Primary Bedroom Main Floor
HeatingCentral
CoolingCentral Air
FlooringCeramic Tile
FireplaceN/A
StoriesN/A
AppliancesDishwasher, Dryer, Microwave, Refrigerator, Washer, Range, Range Hood
Exterior
Exterior FeaturesLighting, Private Mailbox, Courtyard, Sauna, Private Entrance, Shade Shutter(s)
ConstructionBlock, Stucco
FoundationSlab
RoofShingle
FencingN/A
Lot FeaturesN/A
School Information
ElementaryN/A
MiddleN/A
HighN/A
Additional Information
Date ListedMay 15, 2026
Days on Market152
ZoningX
Direction FacesWest
New ConstructionNo
Mortgage Calculator
$
%
Years
Percent per year
This calculator provides estimates for informational purposes only and is not a loan offer, pre-approval, or commitment to lend. Actual rates, payments, and loan terms vary by lender and are subject to credit approval, income/asset verification, and market conditions. Property tax and homeowners insurance shown are estimates and may differ. PMI applies when the down payment is under 20%. For an official Loan Estimate, contact a licensed mortgage lender. RE/MAX ALLIANCE GROUP is a licensed real estate brokerage, not a mortgage lender. Equal Housing Opportunity.
152 days on market
Listed by: Melissa Lopes LLC · 352-238-5033—RE/MAX ALLIANCE GROUP · 941-954-5454
Updated from Real Estate Market Data

MLS/IDX data last updated: November 14, 2026 7:13 AM . All data is obtained from various sources and may not have been verified by the broker or MLS GRID. Supplied Open House Information is subject to change without notice. All information should be independently reviewed and verified for accuracy. Properties may or may not be listed by the office/agent presenting the information
Location
AE
Get in Touch
You may also like
Similar Properties
Show More