$
Active
10102 VISTA POINTE DR
Tampa, Hillsborough, FL, 33635
$879,000
$248/sqft
4Beds
3Baths
3,548Sq Ft
1995Built
1Days on Market
About this home
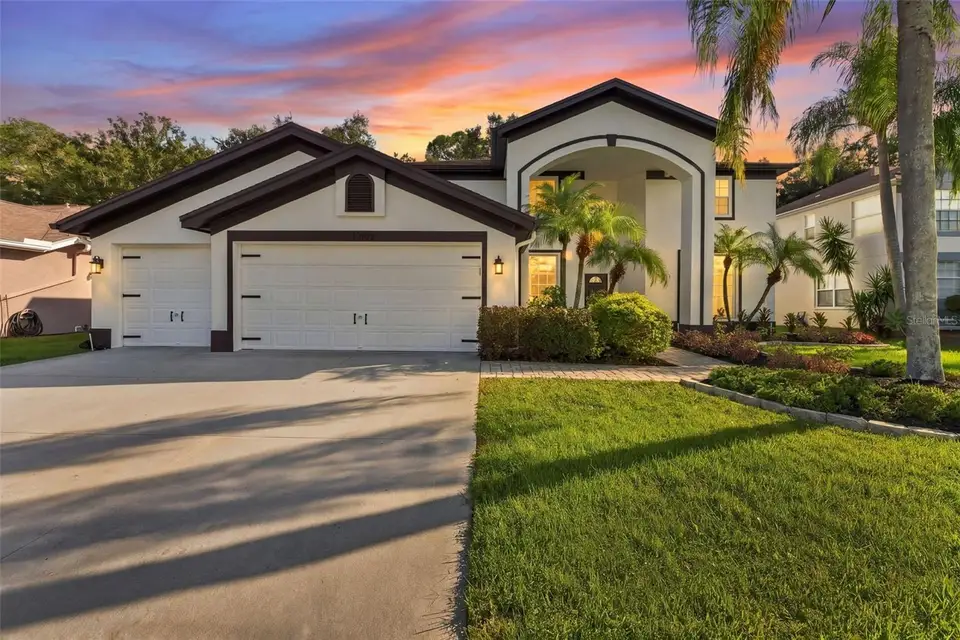
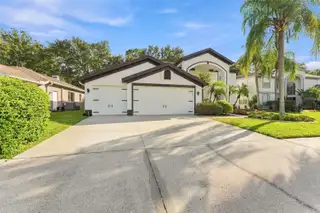
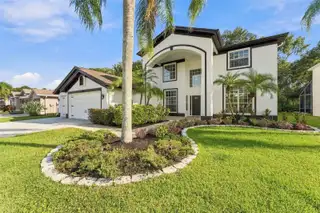
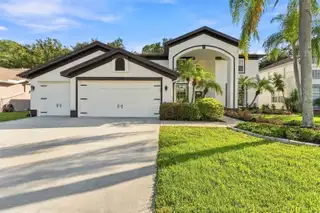
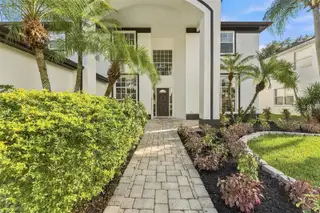
NO FLOOD ZONE AND NO FLOODING! Welcome to an exceptional, completely renovated residence in the heart of highly desirable Westchase. Offering oversized rooms, sophisticated finishes, flexible living spaces and privacy, this home is truly move-in ready. Step inside to top-quality LVP flooring, beautiful new lighting and ceiling fans, and updated doors featuring matte-black hardware and hinges. The thoughtfully designed floor plan offers a separate formal living room and dining room, spacious family room with fireplace, and casual dining nook. The renovated kitchen showcases white shaker cabinetry, quartz countertops, a beautiful granite backsplash, black granite sink and faucet, center island with seating, and pantry. The adjoining laundry suite continues the upscale finishes with white shaker cabinetry, quartz countertops, utility sink and matte black fixtures. A spacious first-floor office provides excellent flexibility and could easily serve as a fifth bedroom. Sliding doors provide direct access to the pool, while a remodeled full bath features an oversized shower, new vanity with quartz countertop, new lighting, fixtures and black-framed mirror. The outdoor living area can also be accessed through two sets of French doors positioned on either side of the family room fireplace, creating wonderful indoor-outdoor flow. All four bedrooms are upstairs and generously oversized. A large central loft separates the primary from the other three bedrooms and provides an ideal second family room, media room, playroom or additional gathering space. The stairway and second floor feature durable, plush carpeting with premium top-of-the-line padding. The spacious primary suite includes a beautifully renovated bath with split white shaker vanities, gorgeous quartz countertops, new mirrors, faucets and fixtures, separate shower, soaking tub, private water closet and new ceiling fan. The second upstairs bath offers a double vanity plus a separate room with the toilet and tub/shower—an especially functional design for family or guests. The home backs to a peaceful preserve and enjoys exceptional privacy on three sides. The interior exterior has been freshly painted and enhanced with new landscaping and lighting. Beautiful garage doors with black accent trim complement the updated exterior, while the oversized three-car garage provides outstanding vehicle and storage space. The screened pool has just been beautifully refinished with PebbleTec and new tile, creating a sparkling private retreat surrounded by the natural preserve setting. Extensively renovated in 2026 had all popcorn ceilings removed and retextured with a tasteful light knockdown finish and fresh paint. With four oversized bedrooms, a flexible first-floor office/possible fifth bedroom, large loft, three-car garage, preserve privacy and a freshly refinished pool, this Countryway residence offers the space, updates and lifestyle buyers are searching for. Check out all the amenities included with a low HOA. Priced to sell with nothing left to do but move in, unpack and enjoy!
Facts & Features
MLS ID#MFRTB8553704
Price$879,000
StatusActive
Bedrooms4
Bathrooms3
Full Baths3
Half Baths0
Square Footage3,548 sqft
Acres0.1800
Year Built1995
TypeResidential
SubtypeSingle Family Residence
StyleTraditional
Community Information
Address10102 VISTA POINTE DR
SubdivisionCountryway Prcl B Trct 7 Ph 2
CityTampa
CountyHillsborough
StateFL
Zip Code33635
Senior CommunityNo
Amenities
AmenitiesTennis Court(s), Trail(s), Fence Restrictions, Park, Playground, Vehicle Restrictions, Basketball Court
ParkingN/A
ViewNo
WaterfrontNo
PoolYes
Interior
Interior FeaturesCeiling Fans(s), High Ceilings, Split Bedroom, Vaulted Ceiling(s), Walk-In Closet(s), Eat-in Kitchen, Solid Wood Cabinets, Cathedral Ceiling(s), Kitchen/Family Room Combo, Stone Counters, Thermostat, Crown Molding, Window Treatments, PrimaryBedroom Upstairs, Built-in Features
HeatingCentral, Electric
CoolingCentral Air
FlooringTile, Carpet, Ceramic Tile, Luxury Vinyl
FireplaceGas, Electric
Stories2
AppliancesDishwasher, Ice Maker, Microwave, Refrigerator, Electric Water Heater, Range, Exhaust Fan
Exterior
Exterior FeaturesRain Gutters, Storage, Lighting, Sidewalk, Sprinkler Metered, Shade Shutter(s)
ConstructionBlock, Stucco, Frame
FoundationSlab
RoofShingle
FencingN/A
Lot FeaturesConservation Area
School Information
ElementaryLowry-Hb
MiddleFarnell-Hb
HighAlonso-Hb
Additional Information
Date ListedOctober 7, 2026
Days on Market1
ZoningPD
Direction FacesNorth
New ConstructionNo
Mortgage Calculator
$
%
Years
Percent per year
This calculator provides estimates for informational purposes only and is not a loan offer, pre-approval, or commitment to lend. Actual rates, payments, and loan terms vary by lender and are subject to credit approval, income/asset verification, and market conditions. Property tax and homeowners insurance shown are estimates and may differ. PMI applies when the down payment is under 20%. For an official Loan Estimate, contact a licensed mortgage lender. HOOVER REAL ESTATE SERVICES is a licensed real estate brokerage, not a mortgage lender. Equal Housing Opportunity.
1 day on market
Listed by: Cindy Hoover · 727-492-4042—HOOVER REAL ESTATE SERVICES · 727-492-4042
Updated from Real Estate Market Data

MLS/IDX data last updated: November 14, 2026 3:08 PM . All data is obtained from various sources and may not have been verified by the broker or MLS GRID. Supplied Open House Information is subject to change without notice. All information should be independently reviewed and verified for accuracy. Properties may or may not be listed by the office/agent presenting the information
Location
AE
Get in Touch
You may also like
Similar Properties
Show More