$



Active
10101 EAGLE PRESERVE DR
Englewood, Charlotte, FL, 34224
$1,500,000
$618/sqft
3Beds
4Baths
2,426Sq Ft
2023Built
0Days on Market
About this home
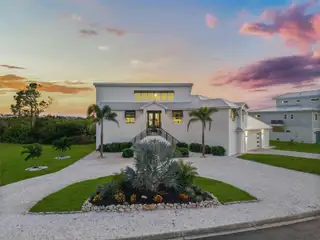
Experience exceptional coastal living in this custom 2023 home in the gated Eagle Preserve Estates, set between Lemon Bay Golf Course and Lemon Bay. This elevated residence offers 3 en-suite bedrooms, 3.5 baths, a metal roof, and an oversized 2-car garage with bonus golf cart/storage space. CLICK ON THE VIRTUAL TOUR LINK 1 FOR THE VIDEO AND VIRTUAL LINK 2 FOR THE 3D TOUR. Designed for effortless indoor-outdoor entertaining, the 19’x30’ heated pool & hot tub with a swim-up dry bar create a true resort-style experience. Spanning the entire back of the home, the 68’x24’ screened lanai overlooks the mangroves and bay, delivering peaceful water and nature views from every bedroom. Inside, soaring ceilings, expansive glass, and natural light frame the open living spaces. The CHEF-INSPIRED kitchen is the centerpiece of the home with touch-to-open cabinetry, a 13-ft island with stainless prep counter and raised bar, quartz surfaces, induction cooktop, built-in convection French-door oven, and a coffee/wine bar with beverage fridge—ideal for gatherings of any size. Additional features include a tankless water heater, conveying washer/dryer, and included kitchen stools and outdoor furnishings. Enjoy newer construction, nearby marinas, and quick access to beaches, dining, golf, and boating. Golf membership is optional. Schedule your showing TODAY!
Facts & Features
MLS ID#MFRC7529819
Price$1,500,000
StatusActive
Bedrooms3
Bathrooms4
Full Baths3
Half Baths1
Square Footage2,426 sqft
Acres0.4900
Year Built2023
TypeResidential
SubtypeSingle Family Residence
StyleN/A
Community Information
Address10101 EAGLE PRESERVE DR
SubdivisionEagle Preserve Estates
CityEnglewood
CountyCharlotte
StateFL
Zip Code34224
Senior CommunityNo
Amenities
AmenitiesN/A
ParkingN/A
ViewNo
WaterfrontYes
PoolYes
Interior
Interior FeaturesCeiling Fans(s), High Ceilings, Open Floorplan, Split Bedroom, Vaulted Ceiling(s), Walk-In Closet(s), Living Room/Dining Room Combo, Kitchen/Family Room Combo, Solid Surface Counters, Primary Bedroom Main Floor, Dry Bar
HeatingCentral, Electric
CoolingCentral Air, Mini-Split Unit(s)
FlooringTile
FireplaceLiving Room, Electric
StoriesN/A
AppliancesBuilt-In Oven, Cooktop, Dishwasher, Disposal, Microwave, Refrigerator, Convection Oven, Bar Fridge, Wine Refrigerator, Tankless Water Heater
Exterior
Exterior FeaturesRain Gutters, Lighting, Balcony
ConstructionBlock, Stucco
FoundationSlab
RoofMetal
FencingN/A
Lot FeaturesIn County, Landscaped, Paved, Oversized Lot, On Golf Course, Near Golf Course, FloodZone
School Information
ElementaryVineland Elementary
MiddleLa Ainger Middle
HighLemon Bay High
Additional Information
Date ListedSeptember 1, 2026
Days on Market0
ZoningRMF-T
Direction FacesNortheast
New ConstructionNo
Mortgage Calculator
$
%
Years
Percent per year
This calculator provides estimates for informational purposes only and is not a loan offer, pre-approval, or commitment to lend. Actual rates, payments, and loan terms vary by lender and are subject to credit approval, income/asset verification, and market conditions. Property tax and homeowners insurance shown are estimates and may differ. PMI applies when the down payment is under 20%. For an official Loan Estimate, contact a licensed mortgage lender. KW PEACE RIVER PARTNERS is a licensed real estate brokerage, not a mortgage lender. Equal Housing Opportunity.
0 days on market
Listed by: Matthew Patterson · 941-875-4177—KW PEACE RIVER PARTNERS · 941-875-9060
Updated from Real Estate Market Data

MLS/IDX data last updated: November 14, 2026 7:13 AM . All data is obtained from various sources and may not have been verified by the broker or MLS GRID. Supplied Open House Information is subject to change without notice. All information should be independently reviewed and verified for accuracy. Properties may or may not be listed by the office/agent presenting the information
Location
AE
Get in Touch
You may also like
Similar Properties
Show More