$
Active
1007 W BRADDOCK ST
Tampa, Hillsborough, FL, 33603
$1,949,900
$536/sqft
5Beds
5Baths
3,638Sq Ft
2026Built
26Days on Market
About this home
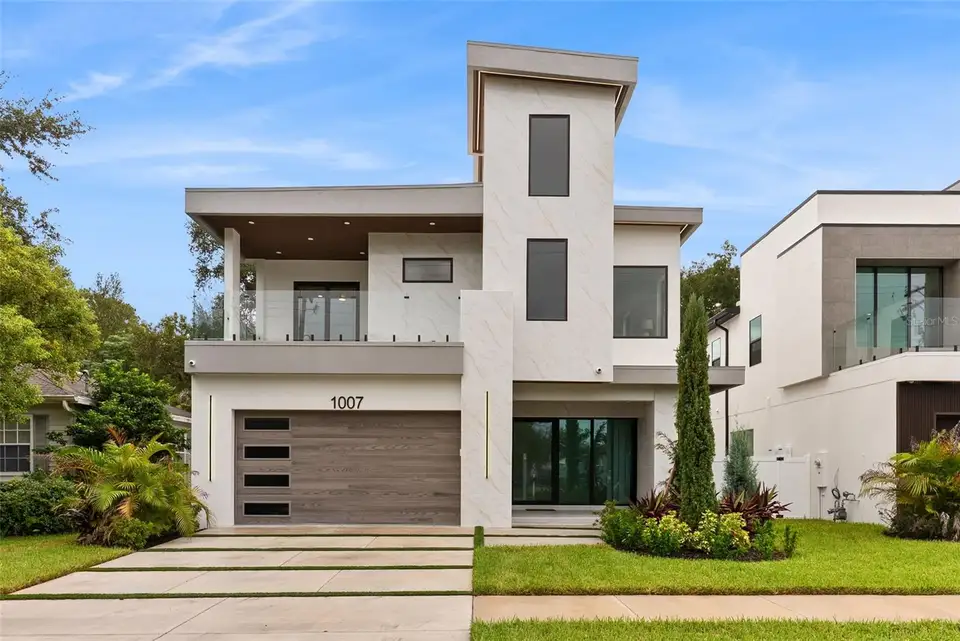
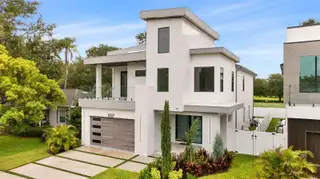
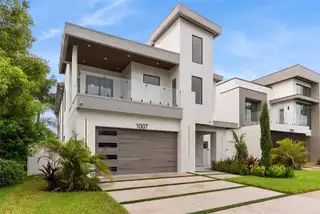
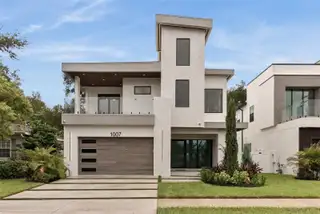
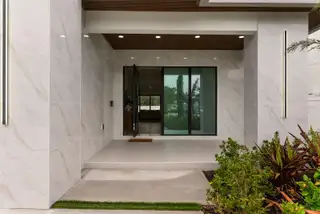
A new construction home designed to make a statement! Thoughtfully curated in the heart of Riverside Heights, just a 4 minute drive or 8 minute bike ride to Armature Works and the Tampa Riverwalk. This 5 bedroom, 5 bathroom pool home turns heads from the curb with its porcelain marble facade, wood toned garage door, and oversized windows. Step through the 8 foot pivot door, with privacy film, into an entry with coffered ceilings, marble inlays, and white oak engineered hardwood throughout. A custom floating staircase is the centerpiece of the entry, with undermount lighting on every tread and a sleek glass railing. The kitchen is the showpiece, built for entertaining. Floor to ceiling walnut and warm greige custom cabinetry is finished with moody undermount lighting and undermount electrical. The 10 foot island is wrapped in Taj Mahal Quartzite with a waterfall edge, paired with a matching quartzite backsplash, pot filler, paneled appliances, a gas cooktop, and a built in Bosch smart oven and microwave. The open living area flows right off the kitchen under the same coffered ceilings, with a 3 panel pocket sliding glass door that opens to the pool. Ceiling speakers make it easy to set the mood for gatherings, both inside and out. Step outside to your private backyard retreat, where a gas heated salt water pool and infinity spa make for swimming and soaking well beyond summer. A covered lanai with ceiling fans, ceiling speakers, and an outdoor kitchen with a gas grill is designed for enjoying even in Florida's heat. The downstairs also features a bedroom with a full bath and walk in shower just steps away, plus a pool bath that connects to both the interior and the backyard. Up the floating staircase, you enter a loft with a full wet bar, wine fridge, and antique mirror backsplash. A 3 panel pocket sliding door opens to the expansive balcony overlooking the pool. Three additional guest bedrooms are upstairs, including one with an en suite bathroom and shower, plus another bathroom with dual vanities. The primary bedroom is filled with natural light and offers a built in walk in closet and ceiling speakers, plus access to a covered balcony shared with the front guest bedroom. The primary bath feels like a spa, with a floating vanity with integrated sinks and a 6 inch quartz overhang, a seamless walk in wet room, and a separate tub. Ribbed textured tile, champagne fixtures, and backlit mirrors finish the space. A separate water closet with a smart toilet and bidet function, plus a linen closet, adds everyday functionality. The home is equipped with smart features including security cameras at all points, smart privacy film, ITint, a video doorbell, and ceiling speakers all controlled by the homes tablet. Location puts the best of Tampa within 10 minutes, including downtown, Tampa International Airport, International Plaza, and daily conveniences. Riverside Heights also has several parks, including one on the street just behind the home. Enjoying life in Tampa has never been easier!
Facts & Features
MLS ID#MFRTB8556144
Price$1,949,900
StatusActive
Bedrooms5
Bathrooms5
Full Baths5
Half Baths0
Square Footage3,638 sqft
Acres0.1400
Year Built2026
TypeResidential
SubtypeSingle Family Residence
StyleContemporary
Community Information
Address1007 W BRADDOCK ST
SubdivisionSuburb Royal
CityTampa
CountyHillsborough
StateFL
Zip Code33603
Senior CommunityNo
Amenities
AmenitiesN/A
ParkingN/A
ViewNo
WaterfrontNo
PoolYes
Interior
Interior FeaturesCeiling Fans(s), Open Floorplan, Walk-In Closet(s), Thermostat, Smart Home, PrimaryBedroom Upstairs
HeatingCentral
CoolingCentral Air
FlooringHardwood
FireplaceN/A
Stories2
AppliancesBuilt-In Oven, Dishwasher, Disposal, Microwave, Refrigerator, Range Hood, Wine Refrigerator, Tankless Water Heater, Gas Cooktop
Exterior
Exterior FeaturesBalcony, Outdoor Kitchen
ConstructionBlock, Frame
FoundationSlab
RoofShingle
FencingFenced, Vinyl
Lot FeaturesN/A
School Information
ElementaryN/A
MiddleN/A
HighN/A
Additional Information
Date ListedOctober 9, 2026
Days on Market26
ZoningRS-50
Direction FacesSouth
New ConstructionYes
Mortgage Calculator
$
%
Years
Percent per year
This calculator provides estimates for informational purposes only and is not a loan offer, pre-approval, or commitment to lend. Actual rates, payments, and loan terms vary by lender and are subject to credit approval, income/asset verification, and market conditions. Property tax and homeowners insurance shown are estimates and may differ. PMI applies when the down payment is under 20%. For an official Loan Estimate, contact a licensed mortgage lender. COMPASS FLORIDA LLC is a licensed real estate brokerage, not a mortgage lender. Equal Housing Opportunity.
26 days on market
Listed by: Bria Patti · 727-687-1373—COMPASS FLORIDA LLC · 813-365-9935
Updated from Real Estate Market Data

MLS/IDX data last updated: November 14, 2026 3:08 PM . All data is obtained from various sources and may not have been verified by the broker or MLS GRID. Supplied Open House Information is subject to change without notice. All information should be independently reviewed and verified for accuracy. Properties may or may not be listed by the office/agent presenting the information
Location
AE
Get in Touch
You may also like
Similar Properties
Show More