$



Active
1003 TASSLEFLOWER TRL
Saint Cloud, Osceola, FL, 34771
$800,000
$347/sqft
3Beds
4Baths
2,306Sq Ft
2025Built
229Days on Market
About this home
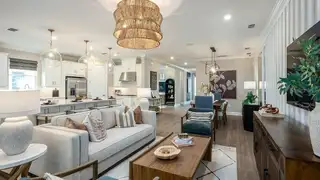
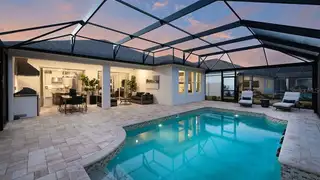
This model home purchase includes our Model Leaseback Program. Model leaseback terms vary by model home. Please see a Community Sales Manager for additional details. Restrictions may apply. What's Special: Deep Backyard | No Rear Neighbors | Pool Included. Model Leaseback Available Now! Welcome to the Lazio II at 1003 Tassleflower Trail in Esplanade at Center Lake Ranch with included pool and outdoor kitchen! Step through the foyer that opens to the dining area, great room, gourmet kitchen and lanai. The primary suite offers a retreat with a walk-in closet and a spa-inspired bathroom. At the front of the home, two additional bedroom suites each feature their own private bathrooms, along with a flex room. A convenient powder room and laundry room complete this layout. Additional Highlights Include: 8' doors, laundry package and standing shower in bath 3. MLS#O6393125 - Experience resort-style living at Esplanade in Center Lake Ranch, a gated community in St. Cloud. Enjoy nature and pond views, a resort-style pool, spa, fitness center, and movement studio. Stay active with pickleball, bocce, and the Bark Park, while concierge services and community events create a vibrant lifestyle. Planned trails, parks, and an 11-acre Central Park provide the perfect blend of recreation, relaxation, and natural beauty with convenient access to major roadways.
Facts & Features
MLS ID#MFRO6393125
Price$800,000
StatusActive
Bedrooms3
Bathrooms4
Full Baths3
Half Baths1
Square Footage2,306 sqft
Acres0.2800
Year Built2025
TypeResidential
SubtypeSingle Family Residence
StyleContemporary
Community Information
Address1003 TASSLEFLOWER TRL
SubdivisionEsplanade At Center Lake Ranch
CitySaint Cloud
CountyOsceola
StateFL
Zip Code34771
Senior CommunityNo
Amenities
AmenitiesClubhouse, Pool, Fitness Center, Pickleball Court(s), Gated, Park, Playground
ParkingN/A
ViewNo
WaterfrontNo
PoolYes
Interior
Interior FeaturesOpen Floorplan, Crown Molding, Primary Bedroom Main Floor, Tray Ceiling(s)
HeatingCentral
CoolingCentral Air
FlooringCarpet, Hardwood
FireplaceN/A
StoriesN/A
AppliancesBuilt-In Oven, Cooktop, Dishwasher, Disposal, Dryer, Microwave, Refrigerator, Washer, Range, Range Hood, Exhaust Fan, Tankless Water Heater, Gas Water Heater
Exterior
Exterior FeaturesOutdoor Kitchen
ConstructionBlock, Stucco, Concrete
FoundationSlab
RoofShingle
FencingN/A
Lot FeaturesGreenbelt
School Information
ElementaryNarcoossee Elementary
MiddleNarcoossee Middle
HighHarmony High
Additional Information
Date ListedMarch 24, 2026
Days on Market229
ZoningRES
Direction FacesWest
New ConstructionYes
Mortgage Calculator
$
%
Years
Percent per year
This calculator provides estimates for informational purposes only and is not a loan offer, pre-approval, or commitment to lend. Actual rates, payments, and loan terms vary by lender and are subject to credit approval, income/asset verification, and market conditions. Property tax and homeowners insurance shown are estimates and may differ. PMI applies when the down payment is under 20%. For an official Loan Estimate, contact a licensed mortgage lender. TAYLOR MORRISON REALTY OF FLORIDA INC is a licensed real estate brokerage, not a mortgage lender. Equal Housing Opportunity.
229 days on market
Listed by: Michelle Campbell · 407-756-5025—TAYLOR MORRISON REALTY OF FLORIDA INC · 407-756-5025
Updated from Real Estate Market Data

MLS/IDX data last updated: November 14, 2026 7:13 AM . All data is obtained from various sources and may not have been verified by the broker or MLS GRID. Supplied Open House Information is subject to change without notice. All information should be independently reviewed and verified for accuracy. Properties may or may not be listed by the office/agent presenting the information
Location
AE
Get in Touch
You may also like
Similar Properties
Show More


