$
Active
10004 BENTLEY WAY
Tampa, Hillsborough, FL, 33626
$579,999
$331/sqft
3Beds
2Baths
1,750Sq Ft
2001Built
3Days on Market
About this home
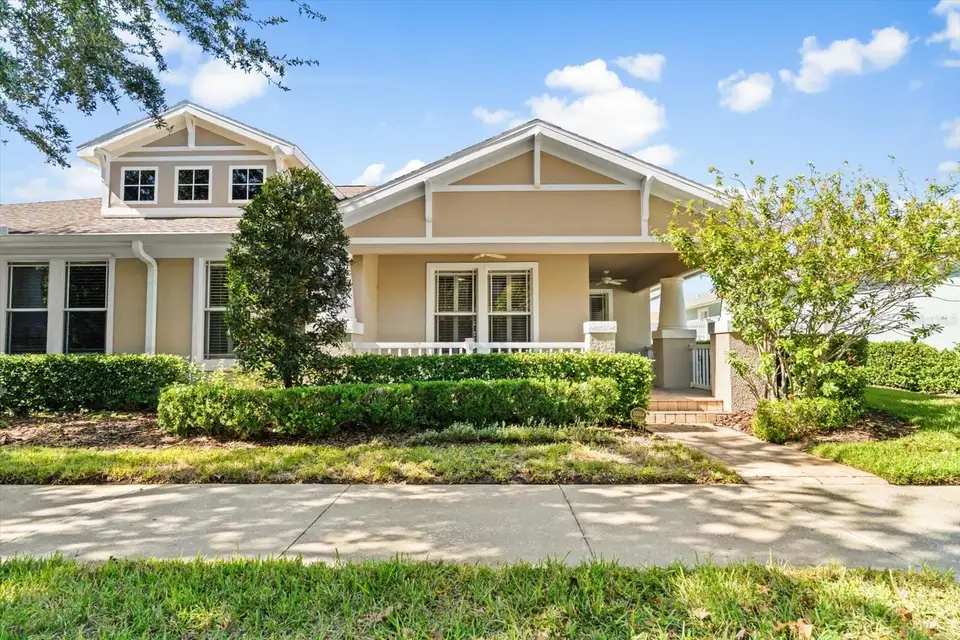
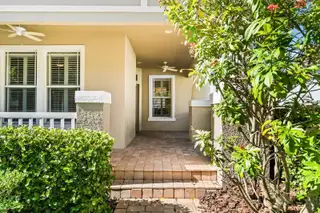
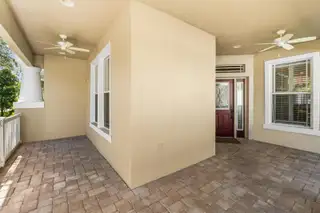
Welcome home to effortless Florida living in the heart of Tampa's acclaimed Westchase community! This turnkey 3-bedroom, 2-bathroom home features a bright, sun-drenched living room that opens naturally to a spacious eat-in kitchen complete with solid wood cabinetry, beautiful granite countertops, and brand-new appliances (2024). Designed with everyday privacy in mind, the desirable split-bedroom floor plan keeps sleeping quarters separated so noise is never an issue. The generous primary suite offers a quiet retreat, highlighted by an expansive walk-in closet, an en-suite bath with a relaxing soaking tub, and its own private direct access out to the screened-in patio in the backyard. Storage and functionality abound in the garage, equipped with built-in cabinets, heavy-duty metal overhead storage racks, and a new garage door opener (2024). Enjoy total peace of mind with the rest of the big-ticket items already completed: A/C (2023), Roof (2019), and new attic insulation (2024) for optimal energy savings. Step outside to resort-style community amenities, including a sparkling swimming pool, hot tub, tennis and basketball courts, scenic parks, and recreation facilities. Unbeatable location—just around the corner from the lively dining and boutiques of West Park Village and Westchase Town Center, minutes to Costco, Aldi, and Wild Folk, and only a 15-minute drive to Tampa International Airport (TPA). Schedule your private tour today!
Facts & Features
MLS ID#MFRTB8562826
Price$579,999
StatusActive
Bedrooms3
Bathrooms2
Full Baths2
Half Baths0
Square Footage1,750 sqft
Acres0.1100
Year Built2001
TypeResidential
SubtypeSingle Family Residence
StyleN/A
Community Information
Address10004 BENTLEY WAY
SubdivisionWestchase Sec 324
CityTampa
CountyHillsborough
StateFL
Zip Code33626
Senior CommunityNo
Amenities
AmenitiesClubhouse, Pool, Tennis Court(s), Recreation Facilities, Fence Restrictions, Spa/Hot Tub, Playground, Basketball Court
ParkingN/A
ViewNo
WaterfrontNo
PoolNo
Interior
Interior FeaturesCeiling Fans(s), High Ceilings, Open Floorplan, Split Bedroom, Walk-In Closet(s), Eat-in Kitchen, Kitchen/Family Room Combo, Thermostat, Crown Molding, Window Treatments, Solid Surface Counters, Built-in Features, Primary Bedroom Main Floor, Carbon Monoxide Detector(s)
HeatingCentral
CoolingCentral Air, Attic Fan
FlooringCeramic Tile, Hardwood
FireplaceN/A
Stories1
AppliancesDishwasher, Disposal, Dryer, Microwave, Refrigerator, Washer, Electric Water Heater, Range, Convection Oven
Exterior
Exterior FeaturesTennis Court(s), Lighting, Private Yard, Basketball Court, Smart Irrigation
ConstructionStucco
FoundationSlab
RoofShingle
FencingN/A
Lot FeaturesN/A
School Information
ElementaryWestchase-Hb
MiddleDavidsen-Hb
HighAlonso-Hb
Additional Information
Date ListedNovember 5, 2026
Days on Market3
ZoningPD
Direction FacesEast
New ConstructionNo
Mortgage Calculator
$
%
Years
Percent per year
This calculator provides estimates for informational purposes only and is not a loan offer, pre-approval, or commitment to lend. Actual rates, payments, and loan terms vary by lender and are subject to credit approval, income/asset verification, and market conditions. Property tax and homeowners insurance shown are estimates and may differ. PMI applies when the down payment is under 20%. For an official Loan Estimate, contact a licensed mortgage lender. COMPASS FLORIDA LLC is a licensed real estate brokerage, not a mortgage lender. Equal Housing Opportunity.
3 days on market
Listed by: Jared Goldman · 917-621-7069—COMPASS FLORIDA LLC · 727-380-2067
Updated from Real Estate Market Data

MLS/IDX data last updated: November 14, 2026 3:08 PM . All data is obtained from various sources and may not have been verified by the broker or MLS GRID. Supplied Open House Information is subject to change without notice. All information should be independently reviewed and verified for accuracy. Properties may or may not be listed by the office/agent presenting the information
Location
AE
Get in Touch
You may also like
Similar Properties
Show More