$
Active
1000 N FOREST AVE
Orlando, Orange, FL, 32803
$1,389,000
$416/sqft
5Beds
5Baths
3,337Sq Ft
2026Built
88Days on Market
About this home
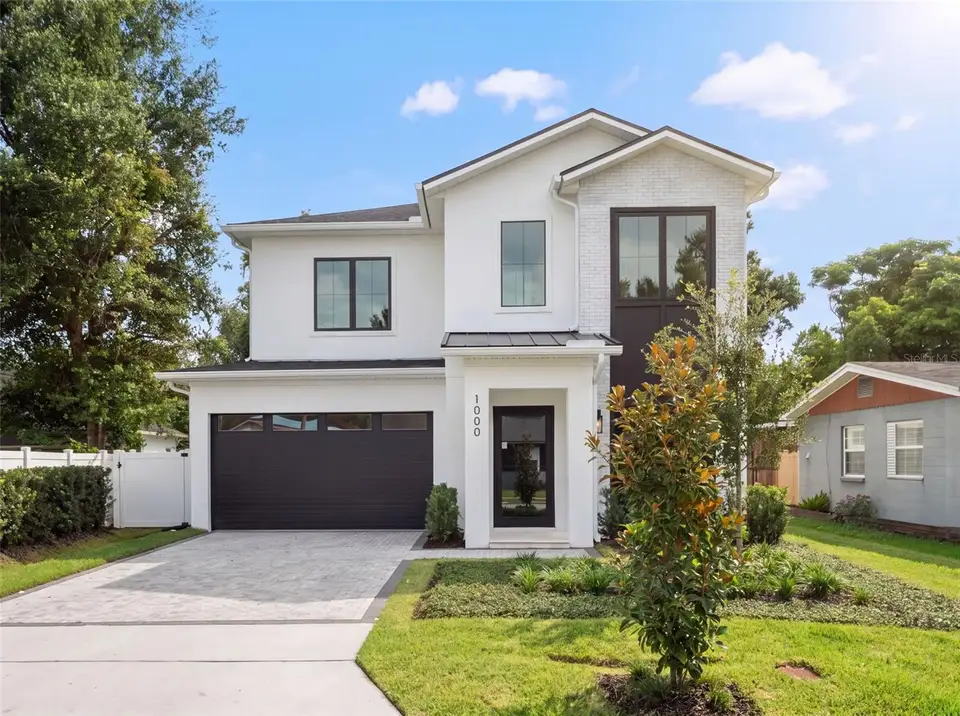
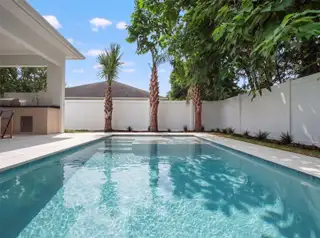
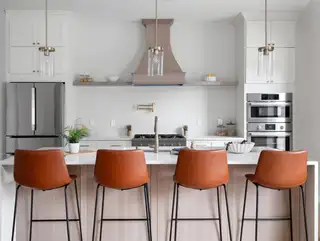
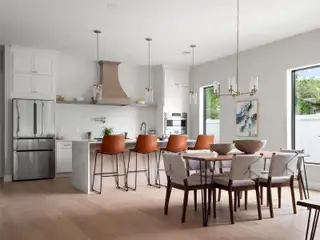
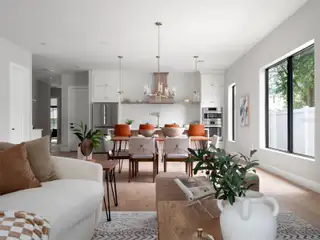
This new construction residence by LUIH brings a more architectural point of view to modern Florida living, with clean lines, high-end finishes, and spaces designed to flow naturally from indoors out. At the center of the main level, the kitchen pairs premium quartz surfaces with a herringbone backsplash, warm wood detailing, and a full suite of high-end appliances, opening seamlessly to the living and dining areas. The first floor also includes a private primary suite with a spa-inspired bath, along with an additional bedroom that works beautifully as a guest room or dedicated office. Upstairs, a generous loft creates a second living space alongside three additional bedrooms and a centrally located laundry room. Outside, a covered lanai with an outdoor kitchen, built-in grill, and beverage cooler overlooks a private pool framed in tumbled limestone pavers and a fully fenced yard. Engineered hardwood floors, designer lighting, impact windows, generous walk-in closets, and a two-car garage with EV charging complete the home. Set within Eastwood, the residence offers a polished take on new construction with easy access to dining, parks, shopping, and downtown Orlando.
Facts & Features
MLS ID#MFRO6432908
Price$1,389,000
StatusActive
Bedrooms5
Bathrooms5
Full Baths4
Half Baths1
Square Footage3,337 sqft
Acres0.1600
Year Built2026
TypeResidential
SubtypeSingle Family Residence
StyleColonial
Community Information
Address1000 N FOREST AVE
SubdivisionEastwood
CityOrlando
CountyOrange
StateFL
Zip Code32803
Senior CommunityNo
Amenities
AmenitiesN/A
ParkingN/A
ViewNo
WaterfrontNo
PoolYes
Interior
Interior FeaturesCeiling Fans(s), High Ceilings, Open Floorplan, Walk-In Closet(s), Eat-in Kitchen, Living Room/Dining Room Combo, Kitchen/Family Room Combo, Thermostat, Crown Molding, Built-in Features, Primary Bedroom Main Floor, Dry Bar
HeatingCentral, Electric
CoolingCentral Air
FlooringHardwood
FireplaceN/A
Stories1
AppliancesBuilt-In Oven, Cooktop, Dishwasher, Microwave, Freezer, Range, Bar Fridge
Exterior
Exterior FeaturesOutdoor Grill, Outdoor Kitchen, Private Yard
ConstructionBlock
FoundationSlab
RoofShingle, Metal
FencingVinyl
Lot FeaturesLevel
School Information
ElementaryAudubon Park K8
MiddleAudubon Park K-8
HighEdgewater High
Additional Information
Date ListedAugust 12, 2026
Days on Market88
ZoningR-1A/T/SP/
Direction FacesEast
New ConstructionYes
Mortgage Calculator
$
%
Years
Percent per year
This calculator provides estimates for informational purposes only and is not a loan offer, pre-approval, or commitment to lend. Actual rates, payments, and loan terms vary by lender and are subject to credit approval, income/asset verification, and market conditions. Property tax and homeowners insurance shown are estimates and may differ. PMI applies when the down payment is under 20%. For an official Loan Estimate, contact a licensed mortgage lender. COMPASS FLORIDA LLC is a licensed real estate brokerage, not a mortgage lender. Equal Housing Opportunity.
88 days on market
Listed by: Michael Sadis · 631-327-0111—COMPASS FLORIDA LLC · 407-203-9441
Updated from Real Estate Market Data

MLS/IDX data last updated: November 14, 2026 3:08 PM . All data is obtained from various sources and may not have been verified by the broker or MLS GRID. Supplied Open House Information is subject to change without notice. All information should be independently reviewed and verified for accuracy. Properties may or may not be listed by the office/agent presenting the information
Location
AE
Get in Touch
You may also like
Similar Properties
Show More