$


Active
100 BEACH DR NE #401
Saint Petersburg, Pinellas, FL, 33701
$2,550,000
$1,020/sqft
2Beds
3Baths
2,500Sq Ft
2000Built
12Days on Market
About this home
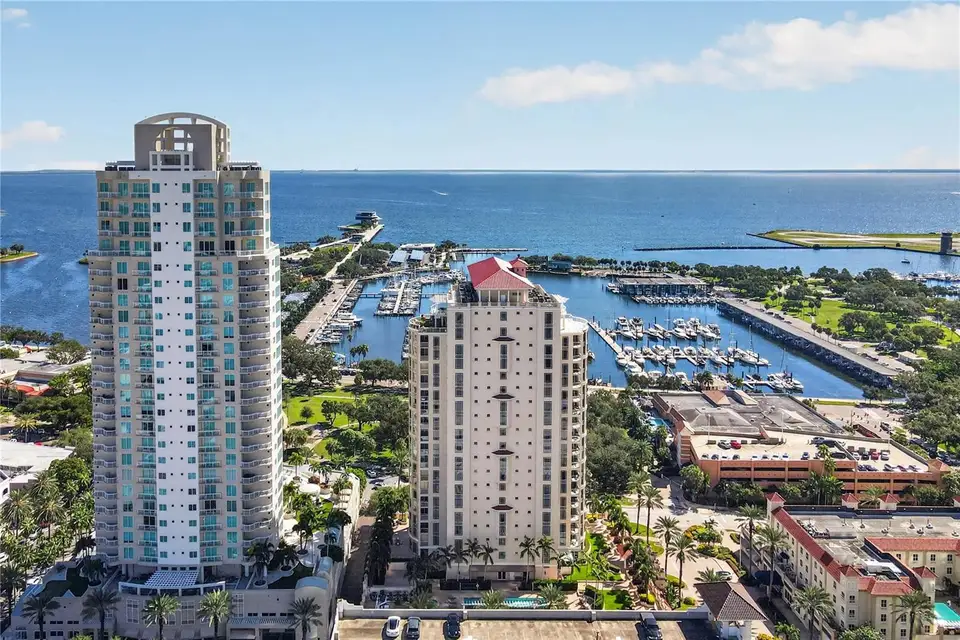
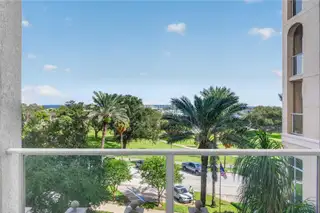
Discover an exceptional residence where timeless elegance meets sophisticated waterfront living. Built by JMC Communities and comprised of only 49 private residences, Florencia is renowned for its attentive service, elegant architecture, and sought-after location directly across from Straub Park, the St. Petersburg Yacht Club, the Municipal Marina, Tampa Bay, and the city's spectacular waterfront park system. Thoughtfully renovated with hundreds of thousands in custom improvements, this sophisticated residence blends timeless design with exceptional craftsmanship. A gracious circular foyer welcomes you into expansive living and dining spaces where a dramatic curved wall of floor-to-ceiling windows fills the home with natural light while framing picturesque views of the South Straub Park, marina and Tampa Bay. Two covered balconies seamlessly extend the living space outdoors, providing inviting settings to enjoy morning coffee, waterfront breezes, and the vibrant energy of downtown. The beautifully appointed chef's kitchen was designed for both everyday living and effortless entertaining, featuring Taj Mahal quartzite countertops, a striking waterfall island, custom cabinetry with pull-out storage, paneled Sub-Zero refrigeration, Bosch and GE appliances, decorative glass shelving, artisan crafted bronze & glass hardware, and an intimate breakfast area. The spacious primary suite is a peaceful retreat with a walk-out to the balcony overlooking the park and bay, a sitting area with park and water views, a generous walk-in closet, and a luxurious spa-inspired bath showcasing Taj Mahal quartzite countertops, porcelain slab walls, premium fixtures, and an oversized glass-enclosed shower. A private guest suite, versatile study (can be converted back to 3rd bedroom), elegant rotunda foyer adorned with Venetian plaster walls, engineered hardwood flooring throughout, abundant storage, custom motorized shades, Bahama shutters, two beautifully appointed full baths, and automated exterior hurricane shutters complete this exceptional home. Residents of Florencia enjoy an outstanding collection of amenities including 24-hour concierge service, a heated resort-style pool & spa surrounded by beautifully manicured landscaping, a state-of-the-art fitness center, separate sauna facilities within the spa-inspired changing rooms, elegant social and billiards rooms, catering kitchen, library, two assigned parking spaces (one pre-wired for an electric vehicle charger), and the peace of mind that comes with living in one of downtown's most distinguished boutique condominium communities. From this remarkable location, everything that defines the downtown St. Petersburg lifestyle is right outside your door. Walk across the street to the St. Pete Yacht Club or stroll the miles of scenic waterfront parks, enjoy the St. Petersburg Pier, Beach Drive's acclaimed restaurants and sidewalk cafés, world-class museums, boutique shopping, cultural venues, marinas, and year-round waterfront events.
Facts & Features
MLS ID#MFRTB8534672
Price$2,550,000
StatusActive
Bedrooms2
Bathrooms3
Full Baths3
Half Baths0
Square Footage2,500 sqft
Acres0.9500
Year Built2000
TypeResidential
SubtypeCondominium
StyleTraditional
Community Information
Address100 BEACH DR NE #401
SubdivisionFlorencia Condo
CitySaint Petersburg
CountyPinellas
StateFL
Zip Code33701
Senior CommunityNo
Amenities
AmenitiesCable TV, Clubhouse, Pool, Fitness Center, Gated, Spa/Hot Tub, Security, Lobby Key Required, Sauna, Wheelchair Access, Storage, Elevators
ParkingN/A
ViewNo
WaterfrontNo
PoolNo
Interior
Interior FeaturesOpen Floorplan, Split Bedroom, Walk-In Closet(s), Eat-in Kitchen, Solid Wood Cabinets, Living Room/Dining Room Combo, Stone Counters, Thermostat, Crown Molding, Elevator, Window Treatments, Built-in Features, Primary Bedroom Main Floor, Coffered Ceiling(s), Beamed Ceilings
HeatingCentral, Electric
CoolingCentral Air
FlooringTile, Hardwood
FireplaceN/A
Stories21
AppliancesBuilt-In Oven, Cooktop, Dishwasher, Disposal, Dryer, Microwave, Refrigerator, Washer, Range, Convection Oven, Range Hood, Exhaust Fan, Wine Refrigerator, Tankless Water Heater
Exterior
Exterior FeaturesBalcony, Hurricane Shutters, Outdoor Kitchen
ConstructionBlock, Concrete
FoundationOther
RoofOther
FencingN/A
Lot FeaturesFloodZone
School Information
ElementaryN/A
MiddleN/A
HighN/A
Additional Information
Date ListedOctober 22, 2026
Days on Market12
ZoningN/A
Direction FacesEast
New ConstructionNo
Mortgage Calculator
$
%
Years
Percent per year
This calculator provides estimates for informational purposes only and is not a loan offer, pre-approval, or commitment to lend. Actual rates, payments, and loan terms vary by lender and are subject to credit approval, income/asset verification, and market conditions. Property tax and homeowners insurance shown are estimates and may differ. PMI applies when the down payment is under 20%. For an official Loan Estimate, contact a licensed mortgage lender. SMITH & ASSOCIATES REAL ESTATE is a licensed real estate brokerage, not a mortgage lender. Equal Housing Opportunity.
12 days on market
Listed by: Becky Malowany · 727-593-4699—SMITH & ASSOCIATES REAL ESTATE · 727-342-3800
Updated from Real Estate Market Data

MLS/IDX data last updated: November 14, 2026 7:13 AM . All data is obtained from various sources and may not have been verified by the broker or MLS GRID. Supplied Open House Information is subject to change without notice. All information should be independently reviewed and verified for accuracy. Properties may or may not be listed by the office/agent presenting the information
Location
AE
Get in Touch
You may also like
Similar Properties
Show More